
BEDS3
BATHS2 full 2 partial
SQUARE FEET4,419
MLS#MDQA2018278
STATUSACTIVE
PROPERTY TYPEResidential - Single Family
SUBDIVISIONCOVE CREEK CLUB
SCHOOLQUEEN ANNES COUNTY PUBLIC SCHOOLS
Property Description
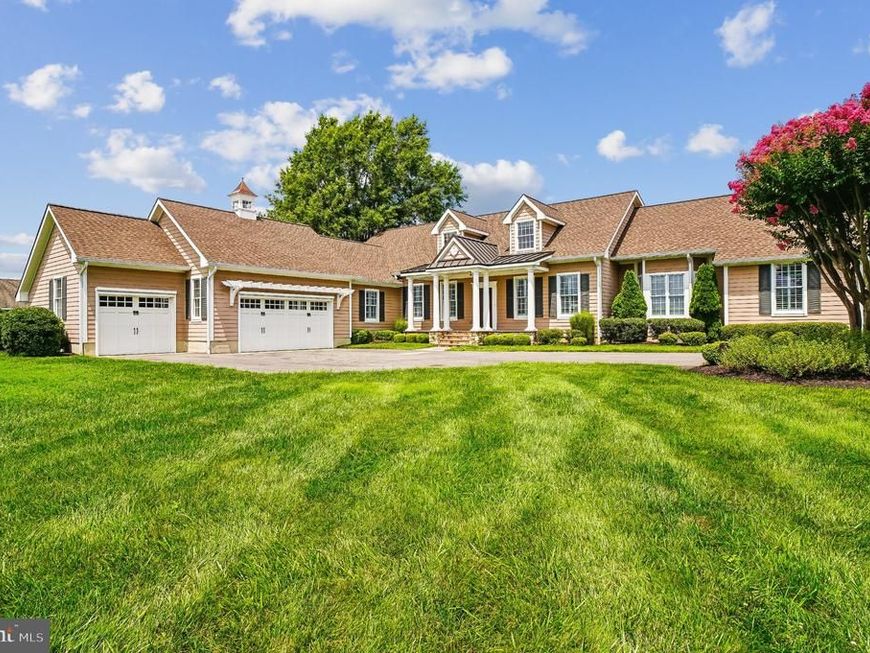
105 Night Heron is a substantially expanded and renovated home offering more than 4400 square feet of finished living space plus an additional 850 square feet of finished, conditioned, multi-purpose garage space. The property features expansive water views and numerous high end finishes including custom Omega cabinetry, granite and black walnut countertops, extensive built-ins, premium Miele, Viking and Sharp appliances, hardwood and limestone flooring, Kohler fixtures, a custom coffered bar-room ceiling, a 500-bottle wine storage room, and extensive recess lighting. The main floor boasts a dream kitchen with breakfast area and fireplace and a formal dining room off the foyer with designer lighting that is included in the sale. A bar and billiards room has custom cabinetry, a pool table and seating area with fireplace, and views of Eastern Bay. Also on this floor is a formal living room with fireplace, a home office with Bay views, and a large mud-laundry room with adjoining powder room. The large primary suite has 3 closets in the bedroom area as well as a walk in closet and dressing room with custom cabinetry and natural light. The large primary bath has custom cabinetry with lots of storage, a separate tub and shower, dual sinks, limestone floors and a separate water closet. The second floor loft opens to two more bedrooms and a shared bath. One of the bedrooms leads to a veranda with stone fireplace and sweeping views of Eastern Bay. Appliances include a Miele refrigerator and freezer, Viking gas range, dishwasher, microwave, warming drawer, beverage and wine coolers, washer and dryer, garage refrigerator and beverage station and a Napoleon outdoor grill. Televisions and sound bars located in the bar area, club room, second floor loft and kitchen are included in the sale. The garage includes two Lift Master garage door openers, two SunPro motorized screens and RaceDeck flooring. Cove Creek Club is situated on 334 acres of large home sites with beautiful landscaping and views of Eastern Bay. Amenities include a USGA rated golf course, a private marina with direct access to Eastern Bay, boat ramp and storage yard, a private sandy beach, tennis, basketball and bocce ball courts, a club house and event facility, pro shop, walking and biking trails, and an exercise facility. It is conveniently located to Annapolis, Baltimore, Washington DC and Philadelphia.
Upcoming Open Houses
Open House Saturday August 22nd, 12:00pm - 3:00pm
Open House Sunday August 23rd, 12:00pm - 3:00pm
Property Features
Property Type: Residential - Single Family
Cooling: Heat Pump(s), Multi Units, Zoned, Central A/C
Fireplaces: 4
Fuel Type: Electric, Propane - Owned
Garage: 3
Heating: Heat Pump - Electric BackUp, Zoned, Hot Water
Home Style: Colonial
Lot Size: 0.00 Acre(S)
Roof Type: Architectural Shingle
Stories: 2.0
Taxes: $8,778
Year Built: 1999
Feature Descriptions
Additional Structures: Above Grade
Exterior: HardiPlank Type
Fireplace: Brick, Double Sided, Gas/Propane, Stone, Wood
HOA Fee: $2088.75/Quarterly
Interior: Bar, Bathroom - Soaking Tub, Bathroom - Stall Shower, Bathroom - Walk-In Shower, Breakfast Area, Built-Ins, Crown Moldings, Entry Level Bedroom, Floor Plan - Traditional, Formal/Separate Dining Room, Kitchen - Gourmet, Kitchen - Island, Kitchen - Table Space, Primary Bath(s), Walk-in Closet(s), Window Treatments, Wine Storage, Wood Floors
Lake Name: Eastern Bay
Lot Dimensions: 0.00 Acre(S)
Parking Notes: 3 Total Parking Spaces
Sewer: On Site Septic
SQFT Above Finished: 4419
SQFT Total Finished: 4419
Structure Type: Detached
Total Garage/Parking Spaces: 3
Water: Well
Local Schools
School District: QUEEN ANNES COUNTY PUBLIC SCHOOLS
Listed By / Shown By
Listed By
Agency Name: Long & Foster Real Estate, Inc.
Agency Phone: 4106432244
Shown By
Agent Name: The Gaines Group
Agent Phone: Cell: (410) 804-9600
Agency Title: Berkshire Hathaway HomeServices Homesale Realty

 First American
Estimate Your Payment
Estimated Payment
$ 4,947.87 per month $3,727.82 Principal & Interest $731.50 Property Tax $488.54 Homeowner's Insurance




 Corporate Office - 215 S Centerville Rd. Lancaster, PA 17603
105 Night Heron Court | MLS# MDQA2018278
This single family home located at 105 Night Heron Court, Stevensville, MD 21666 is currently listed for sale with an asking price of $1,675,000. This property was built in 1999 and has 3 bedrooms and 2 full and 2 partial baths with 4419 sq. ft. Night Heron Court is located in the COVE CREEK CLUB subdivision within the QUEEN ANNES COUNTY PUBLIC SCHOOLS school district. Search COVE CREEK CLUB real estate on www.yermangainesteam.com today.