
BEDS1
BATHS1 full
SQUARE FEET616
MLS#PACT2133656
STATUSACTIVE
PROPERTY TYPEResidential - Single Family
SCHOOLOWEN J ROBERTS
Property Description
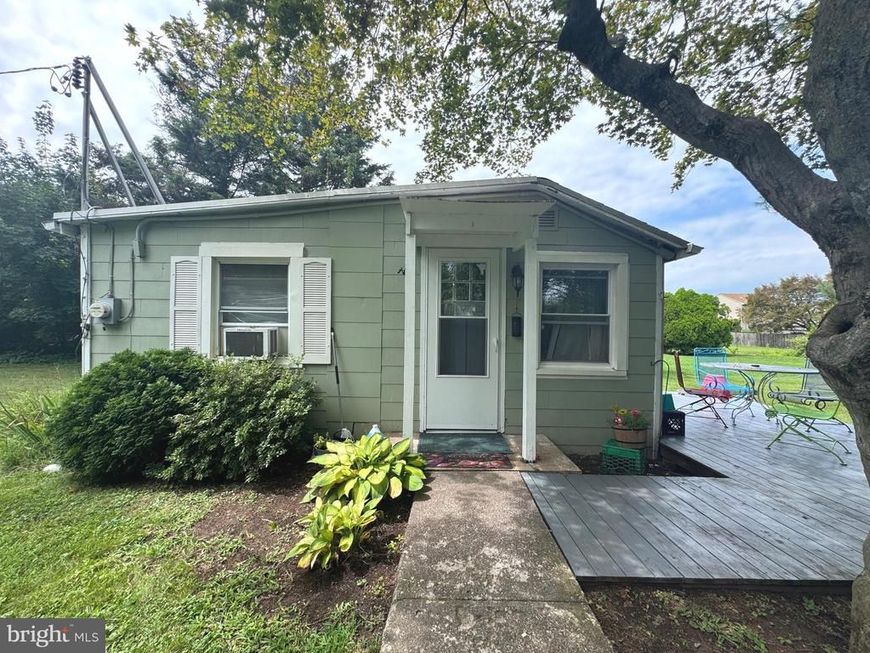
Cute, simple, and full of potential! This cozy one-story bungalow is tucked into a charming neighborhood on approximately .3 acres, offering a great opportunity for someone with a little vision and a willingness to roll up their sleeves. Inside, the layout keeps things refreshingly uncomplicated with a galley kitchen, a surprisingly spacious living room, one bedroom, and a full bath with a stall shower. The home needs some love and updating, but its manageable size makes it an appealing project for a buyer looking to create something all their own. Out back, a deck overlooks a large back yard with plenty of room to dream. Add raised beds, plant rows of tomatoes, peppers, and zucchini, or create the backyard garden you've always wanted. A mature shade tree adds character and a perfect spot to relax after a day of digging in the dirt. Conveniently located near major routes while still enjoying the feel of an established neighborhood, this little bungalow isn't trying to be fancy - and that's part of its charm. Bring your ideas, your toolbox, and some veggie seeds. With some work, this could be a pretty sweet little pad.
Property Features
Property Type: Residential - Single Family
Cooling: None
Fuel Type: Oil
Heating: Hot Water
Home Style: Bungalow
Lot Size: 0.31 Acres
Stories: 1.0
Taxes: $2,673
Year Built: 1920
Feature Descriptions
Additional Structures: Above Grade, Below Grade
Electric: 100 Amp Service, Fuses
Exterior: Asbestos
Interior: Kitchen - Eat-In
Lot Dimensions: 0.31 Acre(S)
Municipality: NORTH COVENTRY TWP
Parking Notes: 2 Total Parking Spaces
Rooms: Living Room, Primary Bedroom, Kitchen
Sewer: Public Sewer
SQFT Above Finished: 616
SQFT Total Finished: 616
Structure Type: Detached
Total Garage/Parking Spaces: 2
Water: Public
Room Sizes
Primary Bedroom: 15 x 12 Level - Main
Kitchen: 15 x 8 Level - Main
Living Room: 15 x 11 Level - Main
Local Schools
High School: OWEN J ROBERTS
Middle School: OWEN J ROBERTS
Elementary School: NORTH COVENTRY
School District: OWEN J ROBERTS
Listed By / Shown By
Listed By
Agency Name: Styer Real Estate
Agency Phone: 6104699001
Shown By
Agent Name: The Gaines Group
Agent Phone: Cell: (410) 804-9600
Agency Title: Berkshire Hathaway HomeServices Homesale Realty

 First American
Estimate Your Payment
Estimated Payment
$ 663.27 per month $389.47 Principal & Interest $222.75 Property Tax $51.04 Homeowner's Insurance




 Corporate Office - 215 S Centerville Rd. Lancaster, PA 17603
105 Mount Zion Avenue | MLS# PACT2133656
This single family home located at 105 Mount Zion Avenue, Pottstown, PA 19465 is currently listed for sale with an asking price of $175,000. This property was built in 1920 and has 1 bedrooms and 1 full baths with 616 sq. ft. Mount Zion Avenue is located within the OWEN J ROBERTS school district. Search Pottstown real estate on www.yermangainesteam.com today.