
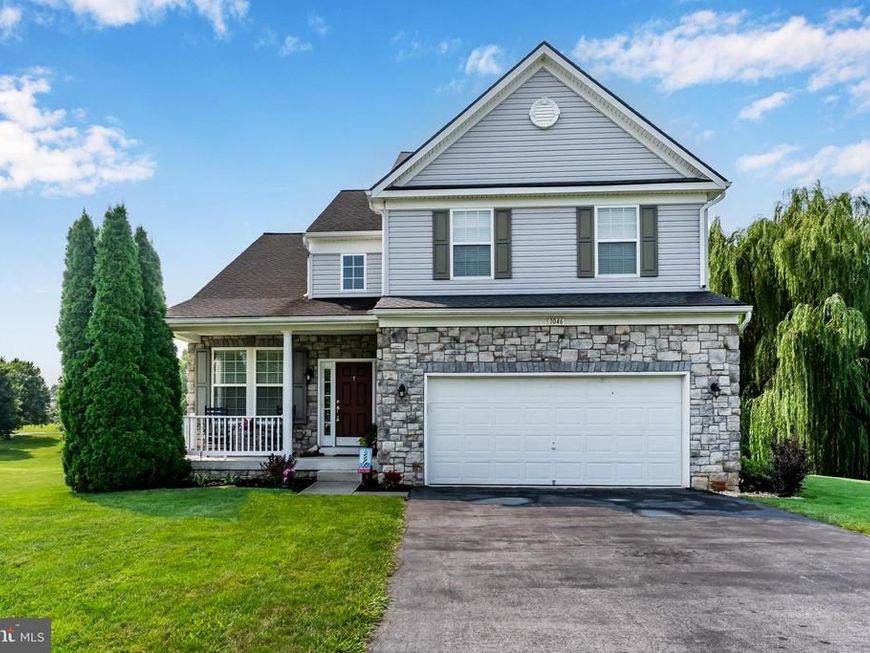
BEDS4
BATHS2 full 1 partial
SQUARE FEET2,100
MLS#PAFL2036588
STATUSACTIVE
PROPERTY TYPEResidential - Single Family
SUBDIVISIONSADDLE RIDGE ESTATES
SCHOOLCHAMBERSBURG AREA
Property Description
Make your move to Saddle Ridge Estates. This four-bedroom, 2.5-bath Colonial offers more than 2,100 square feet, an attached two-car garage and nearly eight-tenths of an acre in Chambersburg. Hardwood flooring welcomes you into the main level, where a gas fireplace anchors the living area and the eat-in kitchen features granite countertops, a center island and abundant cabinetry. A mudroom with laundry provides convenient everyday access between the kitchen and garage. Upstairs, four bedrooms and two full baths provide room for everyone while offering flexibility for guests, hobbies or a home office. The walkout basement includes a bathroom rough-in and offers excellent potential for additional finished living space. The outdoor spaces are ready to enjoy with a deck and hot tub, stamped-concrete patio, gazebo and additional lawn area. A storage shed provides space for outdoor equipment. Public water and sewer, natural-gas heat, central air conditioning, a paved driveway and an offered HSA home warranty complete the package. Four bedrooms, outdoor entertaining space, public utilities and future expansion potential make 1046 Alandale Drive an opportunity worth seeing in person. Schedule your private showing today. Buyer and buyer’s agent to verify square footage, acreage, taxes, school information and property details.
Property Features
Property Type: Residential - Single Family
Basement: Yes
Basement: Side Entrance, Unfinished, Walkout Stairs
Cooling: Central A/C
Fireplaces: 1
Fuel Type: Electric
Garage: 2
Heating: Heat Pump(s)
Home Style: Colonial
Lot Size: 0.79 Acres
Roof Type: Architectural Shingle
Stories: 2.0
Taxes: $5,212
Year Built: 2010
Feature Descriptions
Additional Structures: Above Grade, Below Grade
Appliances: Dishwasher, Dryer - Electric, Microwave, Oven/Range - Gas, Refrigerator, Washer, Water Heater
Exterior: Vinyl Siding
Exterior: Hot Tub, Outbuilding(s)
Fireplace: Gas/Propane
Location: Suburban
Lot Dimensions: 0.79 Acre(S)
Municipality: GUILFORD TWP
Number of Rooms: 8
Parking Features: Asphalt Driveway
Parking Notes: 2 Total Parking Spaces
Pet Restrictions: Breed Restrictions
Rooms: Living Room, Primary Bedroom, Bedroom 2,Bedroom 3,Kitchen, Family Room, Basement, Foyer, Bedroom 1,Laundry, Bathroom 1,Bathroom 2,Half Bath
Sewer: Public Sewer
SQFT Above Finished: 2100
SQFT Total Finished: 2100
Structure Type: Detached
Total Garage/Parking Spaces: 2
Water: Public
Room Sizes
Bathroom 1: 8 x 10 Level - Upper 1
Bedroom 1: 10 x 14 Level - Upper 1
Bedroom 2: 11 x 14 Level - Upper 1
Bedroom 3: 11 x 10 Level - Upper 1
Primary Bedroom: 19 x 14 Level - Upper 1
Bathroom 2: 7 x 9 Level - Upper 1
Foyer: 7 x 10 Level - Main
Living Room: 9 x 11 Level - Main
Kitchen: 20 x 11 Level - Main
Half Bath: 7 x 4 Level - Main
Laundry: 6 x 7 Level - Main
Family Room: 18 x 18 Level - Main
Basement: 16 x 29 Level - Lower 1
Basement: 20 x 20 Level - Lower 1
Local Schools
High School: CHAMBERSBURG AREA SENIOR
Middle School: CHAMBERSBURG AREA
Elementary School: GUILFORD HILLS
School District: CHAMBERSBURG AREA
Listed By / Shown By
Listed By
Agency Name: Howard Hanna Company-Carlisle
Agency Phone: 7172431000
Shown By
Agent Name: The Gaines Group
Agent Phone: Cell: (410) 804-9600
Agency Title: Berkshire Hathaway HomeServices Homesale Realty

 First American
Estimate Your Payment
Estimated Payment
$ 1,436.19 per month $885.78 Principal & Interest $434.33 Property Tax $116.08 Homeowner's Insurance




 Corporate Office - 215 S Centerville Rd. Lancaster, PA 17603
1046 Alandale Drive | MLS# PAFL2036588
This single family home located at 1046 Alandale Drive, Chambersburg, PA 17202 is currently listed for sale with an asking price of $398,000. This property was built in 2010 and has 4 bedrooms and 2 full and 1 partial baths with 2100 sq. ft. Alandale Drive is located in the SADDLE RIDGE ESTATES subdivision within the CHAMBERSBURG AREA school district. Search SADDLE RIDGE ESTATES real estate on www.yermangainesteam.com today.