
BEDS4
BATHS2 full 1 partial
SQUARE FEET2,369
MLS#PACT2132576
STATUSACTIVE
PROPERTY TYPEResidential - Single Family
SUBDIVISIONWILLISTOWN KNOLL
SCHOOLWEST CHESTER AREA
Property Description
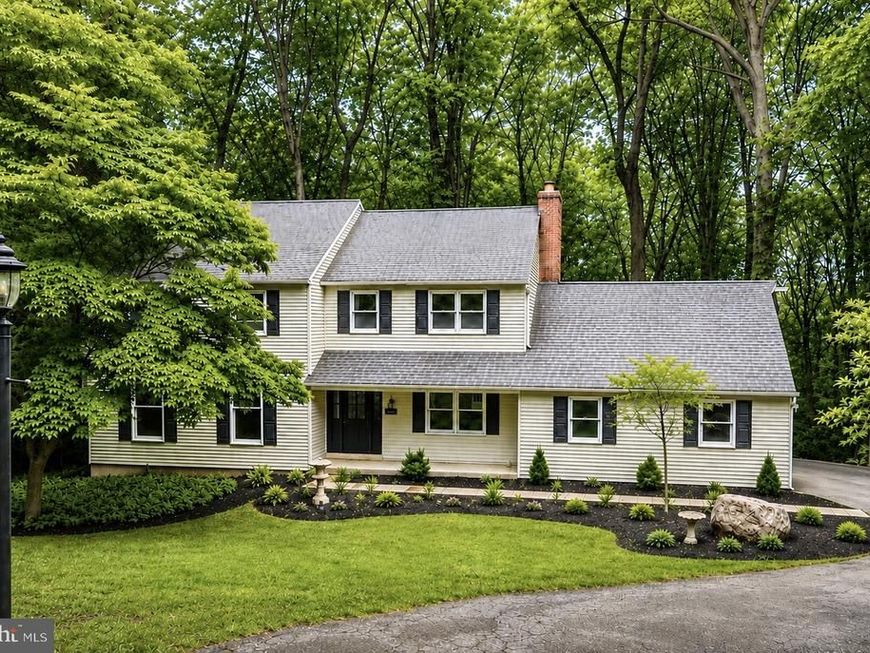
Welcome to 1038 Edgewood Chase, a beautifully updated 4-bedroom, 2.5-bath home nestled on a quiet cul-de-sac in the sought-after Willistown Knoll community, within the award-winning West Chester Area School District. Step inside to the refinished hardwood floors that flow throughout the main level, creating a warm and inviting first impression. Sunlight pours into the spacious living room, which seamlessly connects to the formal dining room, offering an ideal setting for both everyday living and effortless entertaining. The stunning, newly renovated kitchen, features new cabinetry, gorgeous countertops, brand-new stainless steel appliances, and a charming breakfast nook—the perfect spot to enjoy your morning coffee while overlooking the backyard. Just beyond the kitchen, the inviting family room is anchored by a beautiful brick wood-burning fireplace, creating a cozy gathering space for family and friends. Double doors open to the brand-new rear deck, where you can relax and take in the peaceful wooded views. Completing the main level is a convenient mudroom with a laundry area and a beautifully updated powder room. Upstairs, the spacious primary suite offers a private retreat complete with an updated en-suite bath featuring a double vanity, new light fixtures, and a tiled walk-in shower. Three additional generously sized bedrooms share a renovated hall bath with a tub and shower combination, providing plenty of space for family, guests, or a home office. Perfectly positioned at the end of the cul-de-sac, this home offers exceptional privacy while remaining just minutes from major commuting routes, parks, shopping, dining, and all that the vibrant West Chester area has to offer. Combining modern updates, timeless style, and an unbeatable location, this move-in ready home is one you won't want to miss. Schedule your private showing today!
Property Features
Property Type: Residential - Single Family
Basement: Yes
Basement: Unfinished
Cooling: Central A/C
Fireplaces: 1
Fuel Type: Electric
Garage: 2
Heating: Forced Air
Home Style: Colonial
Lot Size: 1.30 Acres
Roof Type: Shingle
Stories: 2.0
Taxes: $7,295
Year Built: 1974
Feature Descriptions
Additional Structures: Above Grade
Exterior: Vinyl Siding
Fireplace: Wood
Flooring: Wood
Interior: Bathroom - Walk-In Shower, Bathroom - Tub Shower, Family Room Off Kitchen, Floor Plan - Traditional, Kitchen - Table Space, Kitchen - Eat-In, Primary Bath(s), Upgraded Countertops, Wood Floors
Lot Dimensions: 1.30 Acre(S)
Municipality: WESTTOWN TWP
Parking Notes: 2 Total Parking Spaces
Rooms: Living Room, Dining Room, Primary Bedroom, Bedroom 2,Bedroom 3,Bedroom 4,Kitchen, Family Room, Foyer, Laundry, Mud Room, Primary Bathroom, Full Bath, Half Bath
Sewer: On Site Septic
Special View Info: Trees/Woods
SQFT Above Finished: 2369
SQFT Total Finished: 2369
Structure Type: Detached
Total Garage/Parking Spaces: 2
Water: Public
Local Schools
School District: WEST CHESTER AREA
Listed By / Shown By
Listed By
Agency Name: Keller Williams Real Estate -Exton
Agency Phone: 6103634300
Shown By
Agent Name: The Gaines Group
Agent Phone: Cell: (410) 804-9600
Agency Title: Berkshire Hathaway HomeServices Homesale Realty

 First American
Estimate Your Payment
Estimated Payment
$ 2,747.31 per month $1,891.51 Principal & Interest $607.92 Property Tax $247.89 Homeowner's Insurance




 Corporate Office - 215 S Centerville Rd. Lancaster, PA 17603
1038 Edgewood Chase | MLS# PACT2132576
This single family home located at 1038 Edgewood Chase, Glen Mills, PA 19342 is currently listed for sale with an asking price of $849,900. This property was built in 1974 and has 4 bedrooms and 2 full and 1 partial baths with 2369 sq. ft. Edgewood Chase is located in the WILLISTOWN KNOLL subdivision within the WEST CHESTER AREA school district. Search WILLISTOWN KNOLL real estate on www.yermangainesteam.com today.