
BEDS3
BATHS2 full 2 partial
SQUARE FEET2,618
MLS#MDMC2250670
STATUSACTIVE
PROPERTY TYPEResidential - Townhouse
SUBDIVISIONLAKELANDS
SCHOOLMONTGOMERY COUNTY PUBLIC SCHOOLS
Property Description
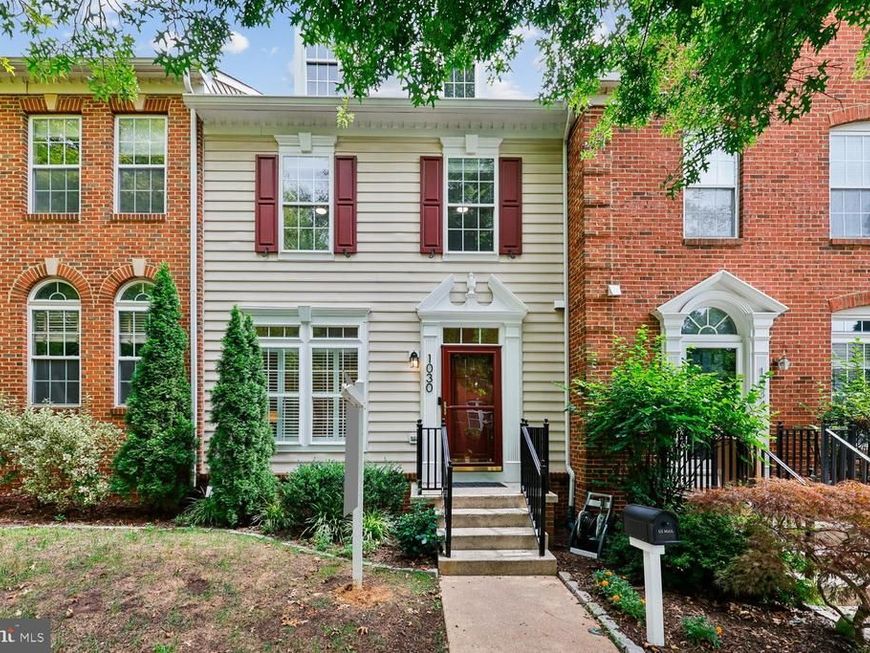
This gorgeous Tarquin, Lakelands’ favorite townhome model, features large light-filled living spaces and spectacular updates throughout, including a brand-new kitchen update. The formal entry foyer leads to a spacious living room with elegant moldings and a generous dining room with a tray ceiling and decorator lighting. The chef’s kitchen sparkles with new quartz countertops, stainless steel appliances, decorator lighting and fixtures, a roomy pantry closet, and adjoins the large breakfast area. The expansive family room features crown molding, recessed lighting, a large double window, and access to the deck and garage. This level is completed by the convenient coat closet and the powder room, updated with a decorator vanity, mirror, and lighting. Upstairs, the expansive primary suite features a double-door entry, tray ceiling, lighted ceiling fan, and two large walk-in closets. The beautifully renovated en-suite bath is a showstopper, featuring custom marble tilework, a glass-enclosed shower, separate soaking tub, and a fabulous lighted anti-fog mirror with adjustable lighting. The two additional bedrooms offer lighted ceiling fans and ample closet space with custom closet organizers. The beautifully renovated second full bath features a marble tub surround, glass enclosure, updated vanity, decorator lighting, and updated fixtures and hardware. A large linen closet completes the upper level. The lower level offers an expansive recreation room, a big bonus room (easily convertible into a separate room), a half-bath with a full-bath rough-in behind the adjacent closet, and a second bonus room perfect for a home office, studio, or exercise room, or play space, The large laundry room and a separate storage room complete the lower level. Outside offers even more lovely space in which to relax and entertain, including the Trex deck overlooking the private backyard. The double-bay garage provides extra space for storage and includes an Elfa shelving system and Tesla EV charger. Other special features include a brand-new roof and an HVAC system replaced in 2020. Ideally situated in the heart of this sought-after neighborhood, this home offers easy access to the community’s recreation complex, Lakelands Park Middle School, as well as to countless shops, restaurants, and entertainment options, as well as convenient access to major commuter routes, I-270, and the Metro.
Upcoming Open Houses
Open House Friday August 21st, 5:00pm - 7:00pm
Open House Saturday August 22nd, 1:00pm - 3:00pm
Open House Sunday August 23rd, 1:00pm - 3:00pm
Property Features
Property Type: Residential - Townhouse
Basement: Yes
Basement: Fully Finished
Cooling: Central A/C
Fireplaces: 1
Fuel Type: Natural Gas
Garage: 2
Heating: Forced Air
Home Style: Colonial
Lot Size: 0.05 Acres
Stories: 3.0
Taxes: $9,029
Year Built: 2002
Feature Descriptions
Additional Structures: Above Grade, Below Grade
Community Amenities: Basketball Courts, Club House, Common Grounds, Fitness Center, Jog/Walk Path, Other, Pool - Outdoor, Tennis Courts, Tot Lots/Playground
Exterior: Vinyl Siding
HOA Fee: $135.00/Monthly
Lot Dimensions: 0.05 Acre(S)
Municipality: City of Gaithersburg
Parking Notes: 2 Total Parking Spaces
Sewer: Public Sewer
SQFT Above Finished: 1904
SQFT Below Finished: 714
SQFT Total Finished: 2618
Structure Type: Interior Row/Townhouse
Total Garage/Parking Spaces: 2
Water: Public
Local Schools
High School: QUINCE ORCHARD
Middle School: LAKELANDS PARK
Elementary School: RACHEL CARSON
School District: MONTGOMERY COUNTY PUBLIC SCHOOLS
Listed By / Shown By
Listed By
Agency Name: The List Realty
Agency Phone: 3016023904
Shown By
Agent Name: The Gaines Group
Agent Phone: Cell: (410) 804-9600
Agency Title: Berkshire Hathaway HomeServices Homesale Realty

 First American
Estimate Your Payment
Estimated Payment
$ 3,005.09 per month $1,991.66 Principal & Interest $752.42 Property Tax $261.01 Homeowner's Insurance




 Corporate Office - 215 S Centerville Rd. Lancaster, PA 17603
1030 Main Street | MLS# MDMC2250670
This townhouse located at 1030 Main Street, Gaithersburg, MD 20878 is currently listed for sale with an asking price of $894,900. This property was built in 2002 and has 3 bedrooms and 2 full and 2 partial baths with 2618 sq. ft. Main Street is located in the LAKELANDS subdivision within the MONTGOMERY COUNTY PUBLIC SCHOOLS school district. Search LAKELANDS real estate on www.yermangainesteam.com today.