
BEDS5
BATHS2 full 1 partial
SQUARE FEET2,496
MLS#PABU2129222
STATUSACTIVE
PROPERTY TYPEResidential - Single Family
SUBDIVISIONGRAVEL HILL FARM
SCHOOLCENTENNIAL
Property Description
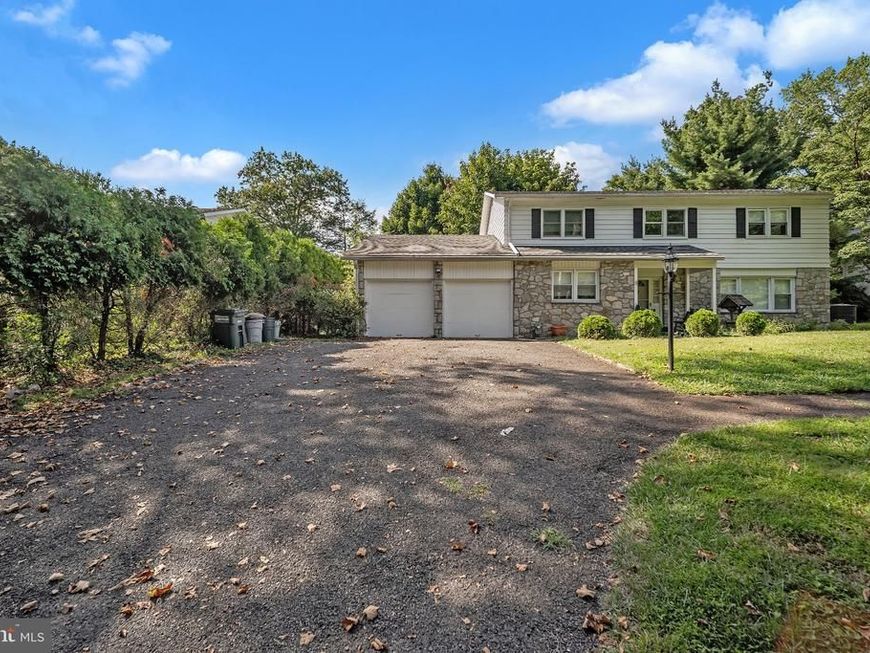
Welcome home! This lovely, spacious stone front property in Upper Southampton is waiting for its next owner. While it needs some TLC, it has the potential to make a wonderful home. The main level features an eat-in kitchen with stainless steel appliances, a private dining room perfect for gatherings, a dedicated laundry room, and a powder room. It also offers two comfortable living areas, a cozy great room with a wood-burning fireplace and a separate living room for relaxing. The second floor features five generously sized bedrooms and two full bathrooms, including a primary suite with a walk-in closet and an en suite bathroom. Additionally, the fully finished basement offers versatile space ideal for a game room, media room, or whatever you imagine. Newer windows throughout the home, upgraded HVAC system and electrical system, house is also equipped with a hookup and wired for a gas powered external generator with a transfer switch. The property is also conveniently located close to major shopping and transportation. Home is being sold in as is condition. Make this great home yours today!
Property Features
Property Type: Residential - Single Family
Basement: Yes
Basement: Fully Finished
Cooling: Central A/C
Fireplaces: 1
Fuel Type: Electric, Natural Gas
Garage: 2
Heating: Baseboard - Hot Water
Home Style: Colonial
Lot Size: 0.30 Acres
Roof Type: Shingle
Stories: 3.0
Taxes: $8,118
Year Built: 1963
Feature Descriptions
Accessibility: 2+ Access Exits
Additional Structures: Above Grade
Appliances: Built-In Range, Dishwasher, Dryer - Gas, Oven/Range - Gas, Water Heater
Electric: 200+ Amp Service
Exterior: Frame
Fencing: Wood
Fireplace: Brick, Wood
Flooring: Carpet, Hardwood, Tile/Brick
Interior: Bathroom - Stall Shower, Bathroom - Tub Shower
Lot Dimensions: 0.30 Acre(S)
Municipality: UPPER SOUTHAMPTON TWP
Number of Rooms: 12
Parking Features: Asphalt Driveway
Parking Notes: 7 Total Parking Spaces
Pet Restrictions: No Pet Restrictions
Sewer: Public Sewer
SQFT Above Finished: 2496
SQFT Total Finished: 2496
Structure Type: Detached
Total Garage/Parking Spaces: 7
Utilities: Electric Available, Natural Gas Available, Cable TV Available, Water Available, Sewer Available
Water: Public
Local Schools
High School: WILLIAM TENNENT
Middle School: KLINGER
Elementary School: DAVIS
School District: CENTENNIAL
Listed By / Shown By
Listed By
Agency Name: Liberty Bell Real Estate Brokerage LLC
Agency Phone: 2152842891
Shown By
Agent Name: The Gaines Group
Agent Phone: Cell: (410) 804-9600
Agency Title: Berkshire Hathaway HomeServices Homesale Realty

 First American
Estimate Your Payment
Estimated Payment
$ 2,186.84 per month $1,335.34 Principal & Interest $676.50 Property Tax $175.00 Homeowner's Insurance




 Corporate Office - 215 S Centerville Rd. Lancaster, PA 17603
1026 Gravel Hill Road | MLS# PABU2129222
This single family home located at 1026 Gravel Hill Road , Southampton, PA 18966 is currently listed for sale with an asking price of $600,000. This property was built in 1963 and has 5 bedrooms and 2 full and 1 partial baths with 2496 sq. ft. Gravel Hill Road is located in the GRAVEL HILL FARM subdivision within the CENTENNIAL school district. Search GRAVEL HILL FARM real estate on www.yermangainesteam.com today.