
BEDS4
BATHS3 full 1 partial
SQUARE FEET3,024
MLS#MDBC2172642
STATUSACTIVE UNDER CONTRACT
PROPERTY TYPEResidential - Single Family
SUBDIVISIONHAMLET FARMS
SCHOOLBALTIMORE COUNTY PUBLIC SCHOOLS
Property Description
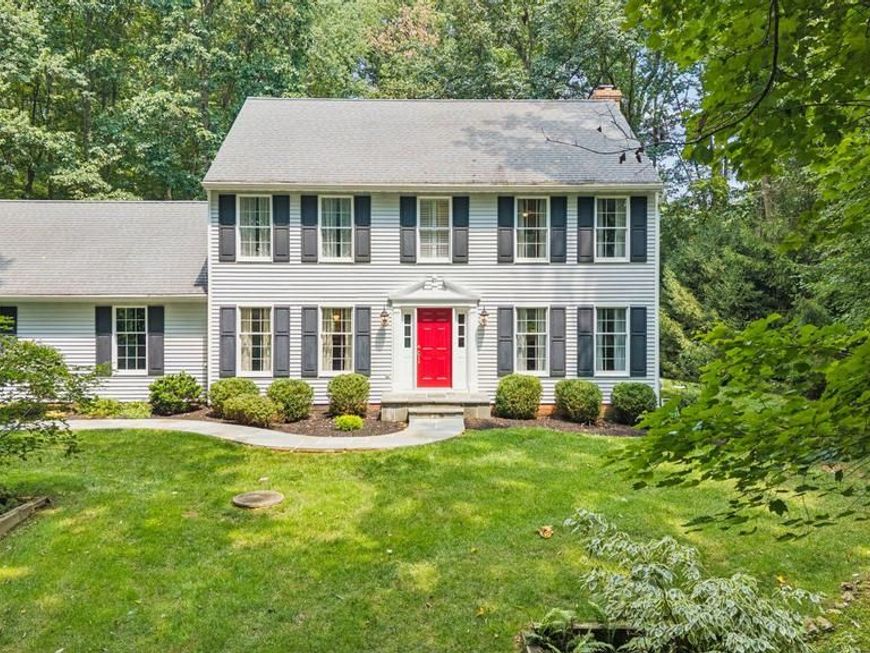
Ideally situated at the end of a court in Hamlet Farms, 1012 Old Barn Road sits on a 2 acre lot located just off I83 and Middletown Road. This updated home offers a wonderful combination of privacy, convenience and a neighborhood setting. Whether you enjoy time at the community pond or reading a book on the covered Ipe deck, this one is for you! Standout features include, renovated bathrooms, updated kitchen and a thoughtfully designed laundry/mudroom for making the hustle of everyday life organized! The cozy lower level offers an additional hobby/exercise/possible 5th bedroom as well as a spacious rec room with bar area and full bath. Bring on football season and friends! Additional improvements and amenities sheet available at your private showing, schedule today!
Property Features
Property Type: Residential - Single Family
Basement: Yes
Basement: Sump Pump, Full, Fully Finished, Interior Access
Cooling: Ceiling Fan(s), Central A/C, Heat Pump(s)
Fireplaces: 1
Fuel Type: Electric
Garage: 2
Heating: Heat Pump(s)
Home Style: Colonial
Lot Size: 2.11 Acres
Roof Type: Asphalt, Architectural Shingle
Stories: 3.0
Taxes: $5,286
Year Built: 1985
Feature Descriptions
Additional Structures: Above Grade, Below Grade
Appliances: Dishwasher, Dryer, Exhaust Fan, Microwave, Oven/Range - Electric, Refrigerator, Washer, Built-In Microwave, Dryer - Front Loading, Oven/Range - Gas, Range Hood, Stainless Steel Appliances, Washer - Front Loading, Water Heater
Community Amenities: Common Grounds
Exterior: Vinyl Siding
Fireplace: Mantel(s), Screen
Flooring: Ceramic Tile, Hardwood, Laminate Plank
HOA Fee: $200.00/Annually
Interior: Family Room Off Kitchen, Primary Bath(s), Wood Floors, Floor Plan - Traditional, Bathroom - Tub Shower, Bathroom - Walk-In Shower, Built-Ins, Ceiling Fan(s), Chair Railings, Crown Moldings, Formal/Separate Dining Room, Kitchen - Eat-In, Kitchen - Island, Recessed Lighting, Upgraded Countertops, Walk-in Closet(s), Wet/Dry Bar
Lot: Backs to Trees, Cul-de-sac, Landscaping
Lot Dimensions: 2.11 Acre(S)
Parking Notes: 6 Total Parking Spaces
Rooms: Living Room, Dining Room, Primary Bedroom, Bedroom 2,Bedroom 3,Bedroom 4,Kitchen, Family Room, Mud Room, Recreation Room, Bathroom 2,Bathroom 3,Hobby Room, Primary Bathroom, Half Bath
Sewer: On Site Septic
Special View Info: Trees/Woods
SQFT Above Finished: 2160
SQFT Below Finished: 864
SQFT Total Finished: 3024
Structure Type: Detached
Total Garage/Parking Spaces: 6
Water: Well
Windows: Double Pane, Screens
Room Sizes
Family Room: 17 x 13 Level - Main
Kitchen: 17 x 15 Level - Main
Dining Room: 14 x 12 Level - Main
Primary Bedroom: 17 x 13 Level - Upper 1
Living Room: 15 x 13 Level - Main
Local Schools
High School: HEREFORD
Middle School: HEREFORD
Elementary School: PRETTYBOY
School District: BALTIMORE COUNTY PUBLIC SCHOOLS
Listed By / Shown By
Listed By
Agency Name: Cummings & Co. Realtors
Agency Phone: 4108230033
Shown By
Agent Name: The Gaines Group
Agent Phone: Cell: (410) 804-9600
Agency Title: Berkshire Hathaway HomeServices Homesale Realty

 First American
Estimate Your Payment
Estimated Payment
$ 2,454.29 per month $1,780.45 Principal & Interest $440.50 Property Tax $233.33 Homeowner's Insurance




 Corporate Office - 215 S Centerville Rd. Lancaster, PA 17603
1012 Old Barn Road | MLS# MDBC2172642
This single family home located at 1012 Old Barn Road, Parkton, MD 21120 is currently listed for sale with an asking price of $800,000. This property was built in 1985 and has 4 bedrooms and 3 full and 1 partial baths with 3024 sq. ft. Old Barn Road is located in the HAMLET FARMS subdivision within the BALTIMORE COUNTY PUBLIC SCHOOLS school district. Search HAMLET FARMS real estate on www.yermangainesteam.com today.