
BEDS6
BATHS5 full 1 partial
SQUARE FEET7,068
MLS#MDAA2150800
STATUSACTIVE
PROPERTY TYPEResidential - Single Family
SUBDIVISIONSEVERN HIGHLANDS
SCHOOLANNE ARUNDEL COUNTY PUBLIC SCHOOLS
Property Description
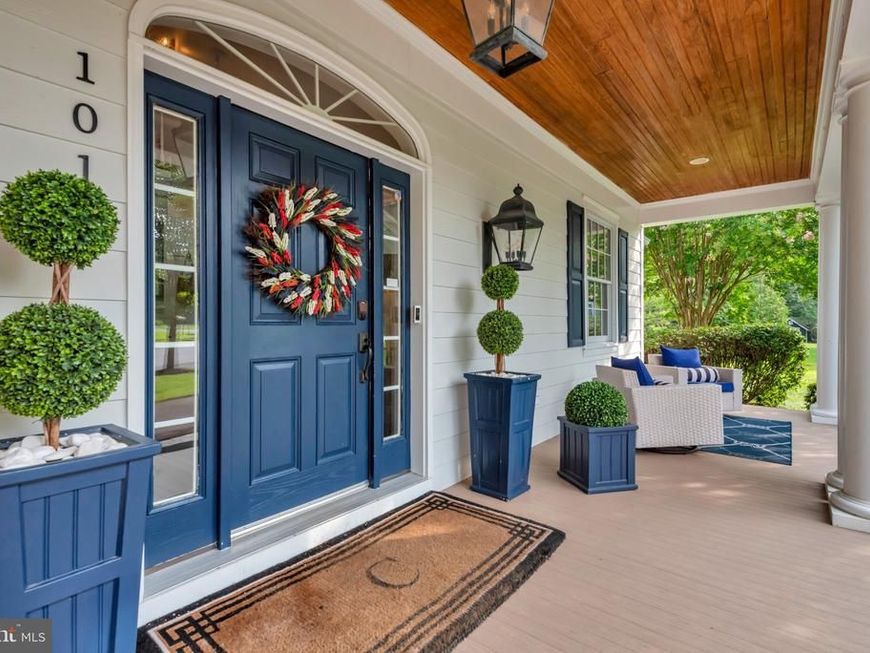
Extraordinary craftsmanship, timeless quality, and exceptional attention to detail define this remarkable home at 1011 Saint Anne Lane. As the very first home ever built in this subdivision, it was constructed with a level of quality and integrity rarely found today. From the substantial trim work and custom details throughout to the impressive scale of the home, every element reflects thoughtful design and superior craftsmanship. Built in 2009 and remodeled and enhanced in 2024–2025, this residence beautifully combines the character and craftsmanship of its original construction with today’s modern lifestyle. The exterior features ** HardiePlank siding**, creating a fresh, durable and timeless appearance. The expansive floor plan offers generous living space along with an impressive three-car garage. The home truly shines for entertaining and outdoor living, with a large screened porch, private swimming pool and volleyball court creating an exceptional setting for family gatherings, summer entertaining and relaxed everyday living. The lower level has also been thoughtfully transformed, including a newly created bar and a versatile space that can easily accommodate an in-law suite, providing flexibility for extended family, guests, an au pair or private living quarters can be created where the gym space offers tremendous potential for whatever lifestyle needs the next owner may have. This is not simply a large home—it is a home built with quality, substance and enduring craftsmanship, then thoughtfully updated for today’s buyer. The combination of its original construction integrity, extensive recent improvements, exceptional outdoor amenities and generous living spaces makes 1011 Saint Anne Lane a truly distinctive property and one of the standout homes in the community. This property backs up to 200 acres of wooded conservation and has natural gas a rarity for a large lot secluded like this is.
Property Features
Property Type: Residential - Single Family
Basement: Yes
Basement: Daylight, Partial, Full, Fully Finished, Rear Entrance, Space For Rooms, Sump Pump, Walkout Level, Windows
Cooling: Ceiling Fan(s), Central A/C, Heat Pump(s), Programmab
Fireplaces: 2
Fuel Type: Electric, Natural Gas
Garage: 3
Heating: Forced Air, Heat Pump(s), Programmable Thermostat, Zo
Home Style: Cape Cod
Lot Size: 1.13 Acres
Roof Type: Shingle
Stories: 3.0
Taxes: $15,117
Year Built: 2009
Feature Descriptions
Additional Structures: Above Grade, Below Grade
Appliances: Central Vacuum, Cooktop, Dishwasher, Disposal, Dryer, Energy Efficient Appliances, Exhaust Fan, Extra Refrigerator/Freezer, Humidifier, Microwave, Oven - Double, Oven/Range - Gas, Range Hood, Refrigerator, Six Burner Stove, Washer, Water Conditioner - Owned
Community Amenities: Gated Community
Exterior: HardiPlank Type
Exterior: Flood Lights, Underground Lawn Sprinkler
Fireplace: Fireplace - Glass Doors, Heatilator, Mantel(s)
HOA Fee: $3600.00/Annually
Interior: 2nd Kitchen, Breakfast Area, Built-Ins, Butlers Pantry, Chair Railings, Crown Moldings, Dining Area, Entry Level Bedroom, Family Room Off Kitchen, Floor Plan - Open, Kitchen - Eat-In, Kitchen - Gourmet, Kitchen - Table Space, Primary Bath(s), Recessed Lighting, Upgraded Countertops, Wet/Dry Bar, WhirlPool/HotTub, Window Treatments, Wood Floors
Lot: Backs - Parkland, Cul-de-sac, Landscaping, Private, Trees/Wooded
Lot Dimensions: 1.13 Acre(S)
Parking Features: Circular Driveway
Parking Notes: 3 Total Parking Spaces
Pet Restrictions: Case by Case Basis
Sewer: Septic Exists
Special View Info: Scenic Vista
SQFT Above Finished: 4798
SQFT Below Finished: 2270
SQFT Total Finished: 7068
Structure Type: Detached
Total Garage/Parking Spaces: 3
Utilities: Cable TV Available, Multiple Phone Lines, Under Ground
Water: Well
Windows: Insulated, Low-E, Palladian, Screens, Skylights
Wooded: Yes
Local Schools
School District: ANNE ARUNDEL COUNTY PUBLIC SCHOOLS
Listed By / Shown By
Listed By
Agency Name: Keller Williams Flagship
Agency Phone: 4107297700
Shown By
Agent Name: The Gaines Group
Agent Phone: Cell: (410) 804-9600
Agency Title: Berkshire Hathaway HomeServices Homesale Realty

 First American
Estimate Your Payment
Estimated Payment
$ 7,552.83 per month $5,563.92 Principal & Interest $1,259.75 Property Tax $729.17 Homeowner's Insurance




 Corporate Office - 215 S Centerville Rd. Lancaster, PA 17603
1011 Saint Anne Lane | MLS# MDAA2150800
This single family home located at 1011 Saint Anne Lane , Millersville, MD 21108 is currently listed for sale with an asking price of $2,500,000. This property was built in 2009 and has 6 bedrooms and 5 full and 1 partial baths with 7068 sq. ft. Saint Anne Lane is located in the SEVERN HIGHLANDS subdivision within the ANNE ARUNDEL COUNTY PUBLIC SCHOOLS school district. Search SEVERN HIGHLANDS real estate on www.yermangainesteam.com today.