
BEDS3
BATHS1 full 2 partial
SQUARE FEET2,065
MLS#PAMC2191264
STATUSACTIVE
PROPERTY TYPEResidential - Single Family
SCHOOLPOTTSTOWN
Property Description
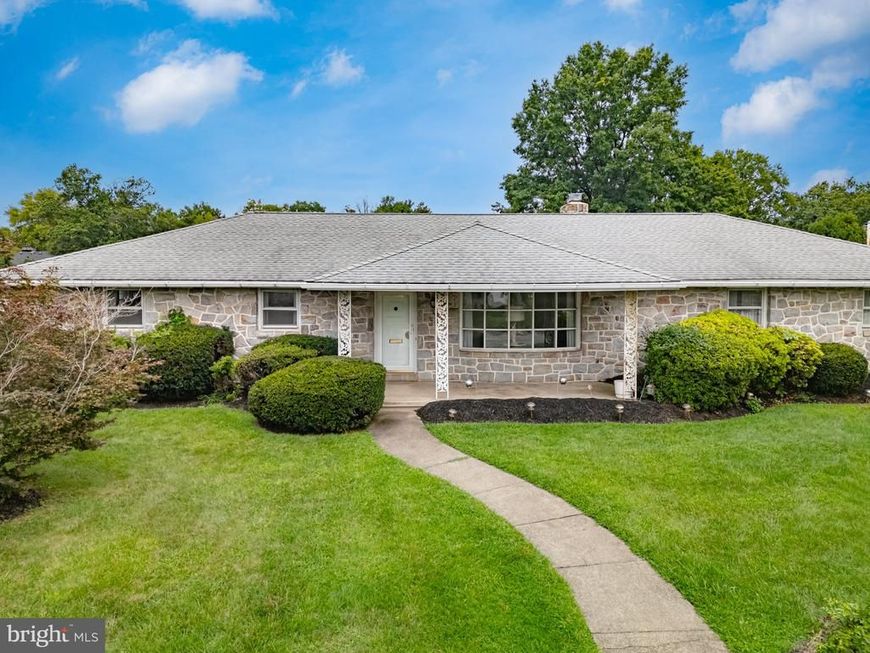
Full of character and potential, this classic stone rancher offers 2,065 square feet of living space on a generous .39-acre lot. Solidly built and well maintained over the years, this 3-bedroom home features 1 full bath, 2 half baths, and a spacious floor plan ready for your personal touches. The inviting living area is highlighted by a beautiful stone fireplace, adding warmth and character to the home. While some updating is needed, the home has been well cared for and offers great bones and an excellent opportunity to make it your own. The lower level offers approximately an additional 688 square feet of space with excellent potential to be finished for living, recreation, office, or hobby space. The basement has recently undergone mold remediation, along with the installation of a new drainage system designed to help manage water infiltration (LIFETIME TRANSFERABLE WARRANTY) —valuable improvements for a buyer considering finishing the lower level. Property is being sold in As-Is condition. Buyer is responsible for the Use & Occupancy inspection and any required repairs and/or certifications. Conveniently located near shopping, dining, and major routes. Bring your ideas and discover the possibilities this home has to offer!
Property Features
Property Type: Residential - Single Family
Basement: Yes
Basement: Full, Water Proofing System, Drainage System, Unfinished, Interior Access, Outside Entrance
Cooling: Central A/C
Fireplaces: 1
Fuel Type: Oil
Garage: 1
Heating: Central
Home Style: Ranch/Rambler
Lot Size: 0.40 Acres
Roof Type: Shingle
Stories: 1.0
Taxes: $8,287
Year Built: 1964
Feature Descriptions
Additional Structures: Above Grade
Appliances: Stainless Steel Appliances
Exterior: Stone
Fireplace: Stone
Interior: Bathroom - Stall Shower, Cedar Closet(s), Combination Kitchen/Dining, Family Room Off Kitchen, Primary Bath(s)
Lot Dimensions: 0.40 Acre(S)
Municipality: POTTSTOWN BORO
Parking Features: Asphalt Driveway
Parking Notes: 5 Total Parking Spaces
Rooms: Living Room, Dining Room, Primary Bedroom, Bedroom 2,Bedroom 3,Kitchen, Family Room, Basement
Sewer: Public Sewer
SQFT Above Finished: 2065
SQFT Total Finished: 2065
Structure Type: Detached
Total Garage/Parking Spaces: 5
Water: Public
Windows: Bay/Bow, Sliding
Room Sizes
Family Room: 27 x 23 Level - Main
Kitchen: 13 x 11 Level - Main
Primary Bedroom: 13 x 15 Level - Main
Living Room: 20 x 13 Level - Main
Dining Room: 13 x 11 Level - Main
Bedroom 2: 11 x 15 Level - Main
Bedroom 3: 13 x 8 Level - Main
Basement: 47 x 27 Level - Lower 1
Local Schools
School District: POTTSTOWN
Listed By / Shown By
Listed By
Agency Name: Herb Real Estate, Inc.
Agency Phone: 6103697004
Shown By
Agent Name: The Gaines Group
Agent Phone: Cell: (410) 804-9600
Agency Title: Berkshire Hathaway HomeServices Homesale Realty

 First American
Estimate Your Payment
Estimated Payment
$ 1,634.55 per month $834.59 Principal & Interest $690.58 Property Tax $109.38 Homeowner's Insurance




 Corporate Office - 215 S Centerville Rd. Lancaster, PA 17603
1011 N Charlotte Street | MLS# PAMC2191264
This single family home located at 1011 N Charlotte Street , Pottstown, PA 19464 is currently listed for sale with an asking price of $375,000. This property was built in 1964 and has 3 bedrooms and 1 full and 2 partial baths with 2065 sq. ft. N Charlotte Street is located within the POTTSTOWN school district. Search Pottstown real estate on www.yermangainesteam.com today.