
BEDS4
BATHS2 full
SQUARE FEET1,400
MLS#MDAA2154416
STATUSACTIVE
PROPERTY TYPEResidential - Townhouse
SUBDIVISIONELIZABETHS LANDING
SCHOOLANNE ARUNDEL COUNTY PUBLIC SCHOOLS
Property Description
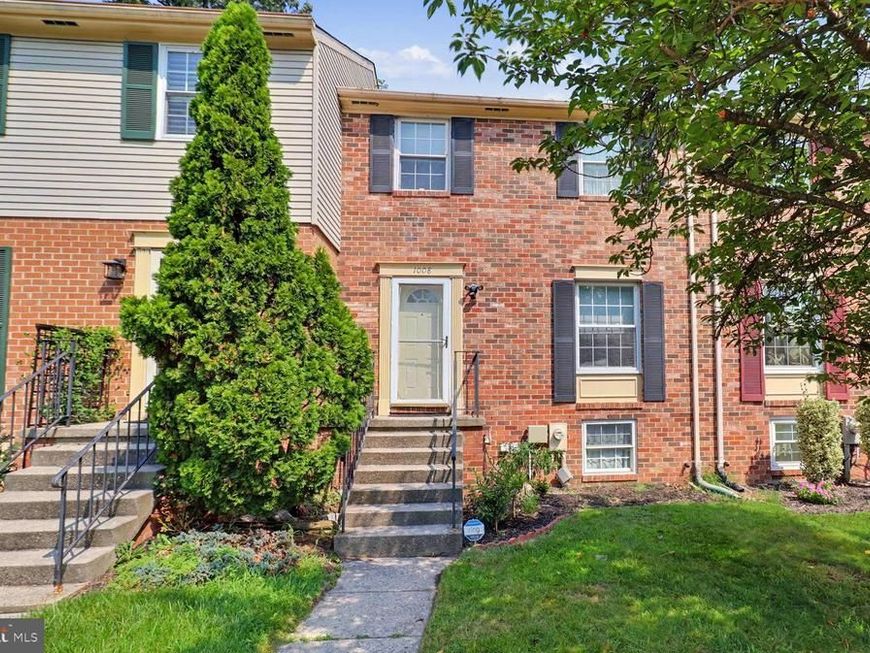
Nestled in the charming community of Elizabeth's Landing, this delightful brick Colonial townhouse offers a perfect blend of comfort and convenience. This home features three inviting bedrooms and two full bathrooms, ideal for relaxation and everyday living. Step inside to discover a warm atmosphere enhanced by spacious living room with lots of natural lights that create a cozy ambiance. The kitchen is equipped with modern stainless steel appliances. Step outside from the kitchen is the beautiful deck back to woods with option to walk down to the patio. The fully finished daylight basement provides additional living space with an outside entrance, perfect for a home office, additional bedroom with two closets, playroom, or entertainment area. Enjoy the convenience of in-home laundry with both a washer and dryer included. Elizabeth's Landing is not just about the home; it's about the lifestyle. The neighborhood is surrounded by parks and recreational areas, water privileged to include pier, boat ramp and beach. Don't miss the opportunity to make this lovely home your own!
Property Features
Property Type: Residential - Townhouse
Basement: Yes
Basement: Daylight, Full, Fully Finished, Outside Entrance, Walkout Level
Cooling: Central A/C
Fuel Type: Electric
Heating: Heat Pump(s)
Home Style: Colonial
Lot Size: 0.05 Acres
Stories: 3.0
Taxes: $3,246
Year Built: 1983
Feature Descriptions
Additional Structures: Above Grade, Below Grade
Appliances: Refrigerator, Stainless Steel Appliances, Stove, Microwave, Dryer, Dishwasher, Disposal, Washer
Exterior: Frame
Fencing: Fully
HOA Fee: $132.00/Monthly
Interior: Carpet, Ceiling Fan(s), Combination Kitchen/Dining, Floor Plan - Traditional
Lot Dimensions: 0.05 Acre(S)
Parking Notes: 2 Total Parking Spaces
Rooms: Living Room, Dining Room, Bedroom 2,Bedroom 3,Kitchen, Bedroom 1,Recreation Room, Bathroom 1
Sewer: Public Sewer
SQFT Above Finished: 1120
SQFT Below Finished: 280
SQFT Total Finished: 1400
Structure Type: Interior Row/Townhouse
Total Garage/Parking Spaces: 2
Water: Public
Room Sizes
Bedroom 1: 14 x 11 Level - Upper 1
Bedroom 2: 10 x 10 Level - Upper 1
Bedroom 3: 10 x 9 Level - Upper 1
Recreation Room: 18 x 10 Level - Lower 1
Dining Room: 11 x 10 Level - Main
Kitchen: 11 x 8 Level - Main
Living Room: 18 x 12 Level - Main
Local Schools
School District: ANNE ARUNDEL COUNTY PUBLIC SCHOOLS
Listed By / Shown By
Listed By
Agency Name: Fairfax Realty Select
Agency Phone: 7035338660
Shown By
Agent Name: The Gaines Group
Agent Phone: Cell: (410) 804-9600
Agency Title: Berkshire Hathaway HomeServices Homesale Realty

 First American
Estimate Your Payment
Estimated Payment
$ 1,176.70 per month $801.20 Principal & Interest $270.50 Property Tax $105.00 Homeowner's Insurance




 Corporate Office - 215 S Centerville Rd. Lancaster, PA 17603
1008 Cape Splitt Harbour | MLS# MDAA2154416
This townhouse located at 1008 Cape Splitt Harbour, Pasadena, MD 21122 is currently listed for sale with an asking price of $359,999. This property was built in 1983 and has 4 bedrooms and 2 full baths with 1400 sq. ft. Cape Splitt Harbour is located in the ELIZABETHS LANDING subdivision within the ANNE ARUNDEL COUNTY PUBLIC SCHOOLS school district. Search ELIZABETHS LANDING real estate on www.yermangainesteam.com today.