
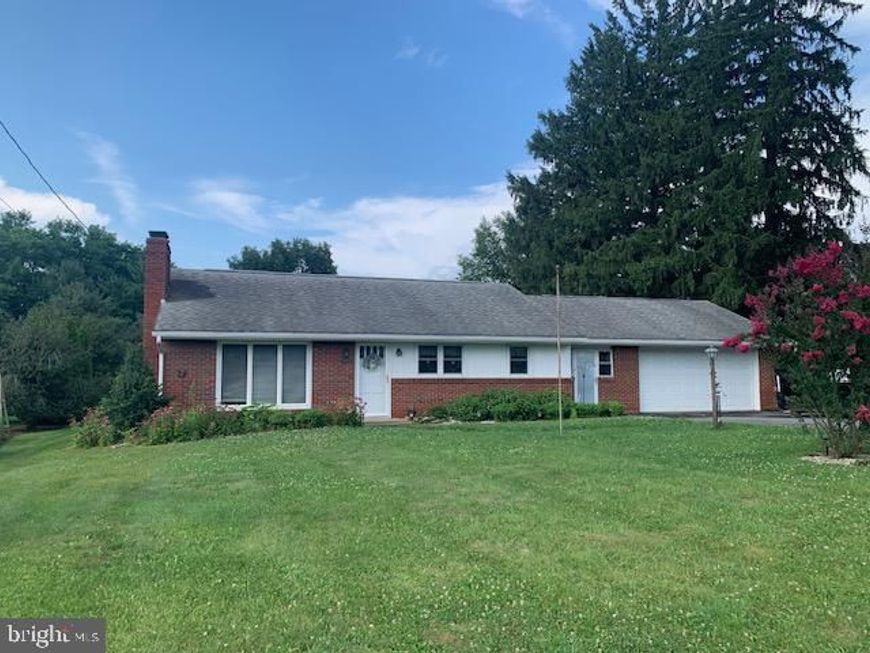
BEDS3
BATHS1 full
SQUARE FEET1,140
MLS#PAFU2002188
STATUSACTIVE
PROPERTY TYPEResidential - Single Family
SUBDIVISIONTOWN OF MCCONNELLSBURG
SCHOOLCENTRAL FULTON
Property Description
Nestled in the charming town of McConnellsburg, this exquisite ranch-style home offers a perfect blend of comfort and convenience. Built in 1965, this well-maintained brick residence exudes timeless appeal while providing modern conveniences for an elevated lifestyle. Step inside to discover a warm and inviting atmosphere, highlighted by a cozy gas fireplace that serves as the heart of the living space. Imagine curling up with a good book or entertaining friends in this intimate setting, where the flickering flames create a welcoming ambiance. The living room and bedrooms boost of the original hardwood floors. The kitchen and bath have both been remodeled making this home move in ready. The partially finished basement presents endless possibilities-transform it into a home gym, a cozy media room, or a play area for hobbies. An electric fireplace adds charm to the room. Laundry hookup is in the basement also. The enclosed breezeway offers a perfect spot for morning coffee or evening relaxation, while the attached garage provides ample space for vehicles and storage. The paved driveway adds to the home's curb appeal, making it a welcoming sight for guests. Step outside to a huge back yard on .92 acres. Part of the yard is fenced for the fur babies This property also features additional structures, including sheds for gardening tools or outdoor equipment, ensuring that every aspect of your lifestyle is catered to. Experience this delightful home, where every detail has been thoughtfully considered to create a sanctuary that you will be proud to call your own.
Property Features
Property Type: Residential - Single Family
Basement: Yes
Basement: Full, Partially Finished, Interior Access, Outside Entrance
Cooling: Central A/C
Fireplaces: 1
Fuel Type: Oil, Propane - Leased
Garage: 2
Heating: Forced Air, Hot Water
Home Style: Ranch/Rambler
Lot Size: 0.92 Acres
Roof Type: Shingle
Stories: 1.0
Taxes: $2,946
Year Built: 1965
Feature Descriptions
Additional Structures: Above Grade
Appliances: Dishwasher, Oven/Range - Electric, Refrigerator, Washer/Dryer Hookups Only, Microwave, Water Heater
Exterior: Brick
Fireplace: Gas/Propane, Other
Flooring: Hardwood
Lot Dimensions: 0.92 Acre(S)
Municipality: TODD TWP
Parking Features: Paved Driveway
Parking Notes: 2 Total Parking Spaces
Sewer: Public Sewer
SQFT Above Finished: 1140
SQFT Total Finished: 1140
Structure Type: Detached
Total Garage/Parking Spaces: 2
Water: Public
Local Schools
High School: MCCONNELLSBURG
Elementary School: MCCONNELLSBURG
School District: CENTRAL FULTON
Listed By / Shown By
Listed By
Agency Name: Palmer Realty
Agency Phone: 7174855539
Shown By
Agent Name: The Gaines Group
Agent Phone: Cell: (410) 804-9600
Agency Title: Berkshire Hathaway HomeServices Homesale Realty

 First American
Estimate Your Payment
Estimated Payment
$ 988.08 per month $656.54 Principal & Interest $245.50 Property Tax $86.04 Homeowner's Insurance




 Corporate Office - 215 S Centerville Rd. Lancaster, PA 17603
1006 Lincoln Way East | MLS# PAFU2002188
This single family home located at 1006 Lincoln Way East, Mc Connellsburg, PA 17233 is currently listed for sale with an asking price of $295,000. This property was built in 1965 and has 3 bedrooms and 1 full baths with 1140 sq. ft. Lincoln Way East is located in the TOWN OF MCCONNELLSBURG subdivision within the CENTRAL FULTON school district. Search TOWN OF MCCONNELLSBURG real estate on www.yermangainesteam.com today.