
BEDS3
BATHS2 full 1 partial
SQUARE FEET1,972
MLS#PAMC2191382
STATUSACTIVE
PROPERTY TYPEResidential - Townhouse
SUBDIVISIONHIGHVIEW AT MONTGOME
SCHOOLNORTH PENN
Property Description
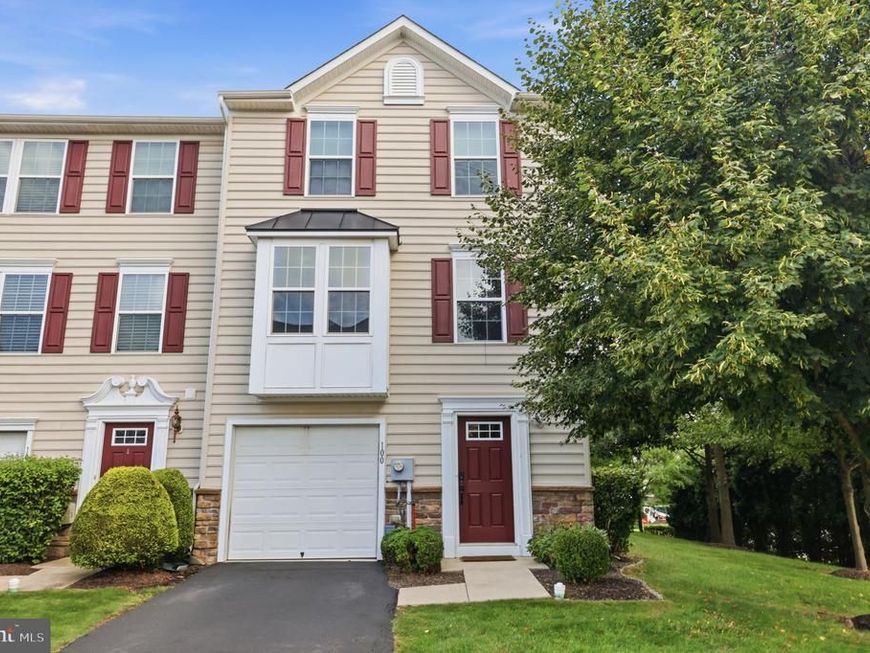
Welcome to 100 Susan Cir! Enjoy low-maintenance living in the heart of the highly sought-after Montgomeryville/North Wales retail and dining corridor, with shopping, restaurants, entertainment, and everyday conveniences all just minutes away. This move-in-ready end-unit townhome is located in the desirable North Penn School District and was built in 2011. Enter through the lower level, which features a welcoming foyer with coat closet, half bath, interior access to the one-car garage, and a spacious family room with high ceilings. Large windows fill the room with natural light, while recessed lighting adds to the bright, open feel and there is access to the rear yard area. A convenient laundry area completes the lower level. Upstairs, the main living level offers a spacious living room and an open-concept kitchen with a large dining area and sliding glass doors leading to a generous wraparound deck. The tree-lined setting provides a peaceful backdrop and added privacy. The kitchen features stainless steel appliances, gas cooking, recessed lighting, and newer dishwasher and refrigerator. The upper level offers a spacious primary suite with two walk-in closets and a beautifully updated en-suite bath featuring a double-sink vanity, soaking tub, and walk-in tiled shower. Two additional bedrooms and a full hall bath with tub/shower complete the upper level. Move-in ready and conveniently located close to major roads, shopping, dining, and more. A one-year home warranty is included for added peace of mind!
Property Features
Property Type: Residential - Townhouse
Cooling: Central A/C
Fuel Type: Natural Gas
Garage: 1
Heating: Central
Lot Size: 0.02 Acres
Stories: 3.0
Taxes: $6,829
Year Built: 2011
Feature Descriptions
Additional Structures: Above Grade
Appliances: Dishwasher, Dryer, Refrigerator, Stainless Steel Appliances, Stove, Washer
Exterior: Frame
HOA Fee: $218.00/Monthly
Interior: Kitchen - Eat-In, Bathroom - Soaking Tub, Bathroom - Tub Shower, Bathroom - Walk-In Shower, Breakfast Area, Carpet, Combination Kitchen/Dining, Recessed Lighting, Sprinkler System
Lot Dimensions: 0.02 Acre(S)
Municipality: MONTGOMERY TWP
Parking Notes: 2 Total Parking Spaces
Rooms: Living Room, Dining Room, Primary Bedroom, Bedroom 2,Bedroom 3,Kitchen, Family Room, Laundry, Utility Room, Primary Bathroom, Full Bath
Sewer: Public Sewer
SQFT Above Finished: 1972
SQFT Total Finished: 1972
Structure Type: End of Row/Townhouse
Total Garage/Parking Spaces: 2
Water: Public
Local Schools
School District: NORTH PENN
Listed By / Shown By
Listed By
Agency Name: Keller Williams Real Estate - Newtown
Agency Phone: 2158604200
Shown By
Agent Name: The Gaines Group
Agent Phone: Cell: (410) 804-9600
Agency Title: Berkshire Hathaway HomeServices Homesale Realty

 First American
Estimate Your Payment
Estimated Payment
$ 1,802.53 per month $1,090.53 Principal & Interest $569.08 Property Tax $142.92 Homeowner's Insurance




 Corporate Office - 215 S Centerville Rd. Lancaster, PA 17603
100 Susan Circle | MLS# PAMC2191382
This townhouse located at 100 Susan Circle, North Wales, PA 19454 is currently listed for sale with an asking price of $490,000. This property was built in 2011 and has 3 bedrooms and 2 full and 1 partial baths with 1972 sq. ft. Susan Circle is located in the HIGHVIEW AT MONTGOME subdivision within the NORTH PENN school district. Search HIGHVIEW AT MONTGOME real estate on www.yermangainesteam.com today.