
BEDS2
BATHS2 full
SQUARE FEET800
MLS#PADE2121472
STATUSACTIVE
PROPERTY TYPEResidential - Condominium
SUBDIVISIONCONTEMPORARY VLG
SCHOOLINTERBORO
Property Description
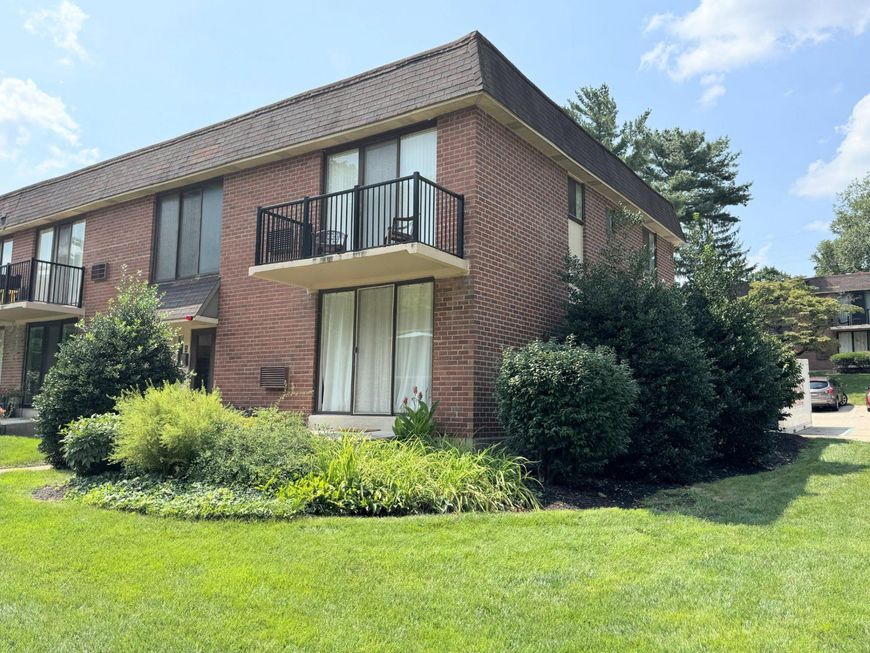
Excellent Opportunity in Contemporary Village! Unique 2-bedroom, 2-bathroom end-unit condo—one of only four units in the community offering two full bathrooms! This second-floor unit offers an open and inviting living room and dining area sure to be a favorite space for relaxing or entertaining. The dining area features refinished parquet flooring and sliding glass doors to the balcony overlooking a beautifully landscaped common courtyard. The kitchen includes a gas range, over-the-range microwave, and new refrigerator. This unit features two generously sized bedrooms with ample closet space. The primary bathroom has been beautifully updated with a seamless three-piece shower, and newer carpeting runs throughout the home. As an end unit, the condo enjoys additional natural light from extra windows in the kitchen, bathroom, and bedroom. Ceiling fans are in the living room and both bedrooms for added comfort. In addition, two wall-mounted HVAC units provide cooling in summer but can also provide supplemental heat on those chilly Spring and Fall evenings. For exceptional additional storage, this condo includes a surprisingly large 17' x 17' basement storage area, ideal for bikes, sports equipment, holiday decorations, and seasonal items. The storage area also has laundry hookups for either a gas or electric dryer. Coin-operated laundry facilities are also available in the building. Community amenities include two swimming pools and a tennis court. In addition, the condo fee includes heat, water, hot water, trash, landscaping, snow removal, and exterior maintenance, making for convenient, low-maintenance living. Contemporary Village’s convenient location is just steps from the Glenolden train station and close to Glenolden Park and Library. Don't miss this exceptional opportunity to own a spacious, bright end-unit condo with two full bathrooms, abundant storage, and a convenient location. Buyers who intend to purchase and occupy the unit as their primary residence may be eligible for conventional financing.
Property Features
Property Type: Residential - Condominium
Basement: Yes
Basement: Partial, Unfinished
Cooling: Wall Unit
Fuel Type: Natural Gas
Heating: Hot Water
Home Style: Traditional
Roof Type: Flat
Stories: 1.0
Taxes: $1,664
Year Built: 1964
Feature Descriptions
Additional Structures: Above Grade, Below Grade
Appliances: Built-In Microwave, Built-In Range, Oven/Range - Gas, Refrigerator
Community Amenities: Pool - Outdoor, Tennis Courts
Condo/Coop Fee: $717.96/Monthly
Exterior: Brick
Flooring: Carpet, Ceramic Tile, Hardwood
Interior: Bathroom - Stall Shower, Bathroom - Tub Shower, Carpet, Ceiling Fan(s), Combination Dining/Living, Kitchen - Galley
Location: Urban
Municipality: GLENOLDEN BORO
Number of Rooms: 5
Pet Restrictions: Number Limit, Size/Weight Restriction
Rooms: Living Room, Dining Room, Primary Bedroom, Bedroom 2,Kitchen, Storage Room
Sewer: Public Sewer
SQFT Above Finished: 800
SQFT Total Finished: 800
Structure Type: Unit/Flat/Apartment
Water: Public
Room Sizes
Living Room: 17 x 12 Level - Main
Dining Room: 11 x 10 Level - Main
Kitchen: 8 x 8 Level - Main
Primary Bedroom: 15 x 11 Level - Main
Bedroom 2: 13 x 10 Level - Main
Storage Room: 17 x 17 Level - Lower 1
Local Schools
School District: INTERBORO
Listed By / Shown By
Listed By
Agency Name: BHHS Fox & Roach-Chadds Ford
Agency Phone: 6103883700
Shown By
Agent Name: The Gaines Group
Agent Phone: Cell: (410) 804-9600
Agency Title: Berkshire Hathaway HomeServices Homesale Realty

 First American
Estimate Your Payment
Estimated Payment
$ 453.32 per month $278.20 Principal & Interest $138.67 Property Tax $36.46 Homeowner's Insurance




 Corporate Office - 215 S Centerville Rd. Lancaster, PA 17603
100 E Glenolden Avenue , Unit C-4 | MLS# PADE2121472
This condo located at 100 E Glenolden Avenue , Unit C-4, Glenolden, PA 19036 is currently listed for sale with an asking price of $125,000. This property was built in 1964 and has 2 bedrooms and 2 full baths with 800 sq. ft. E Glenolden Avenue , Unit C-4 is located in the CONTEMPORARY VLG subdivision within the INTERBORO school district. Search CONTEMPORARY VLG real estate on www.yermangainesteam.com today.