
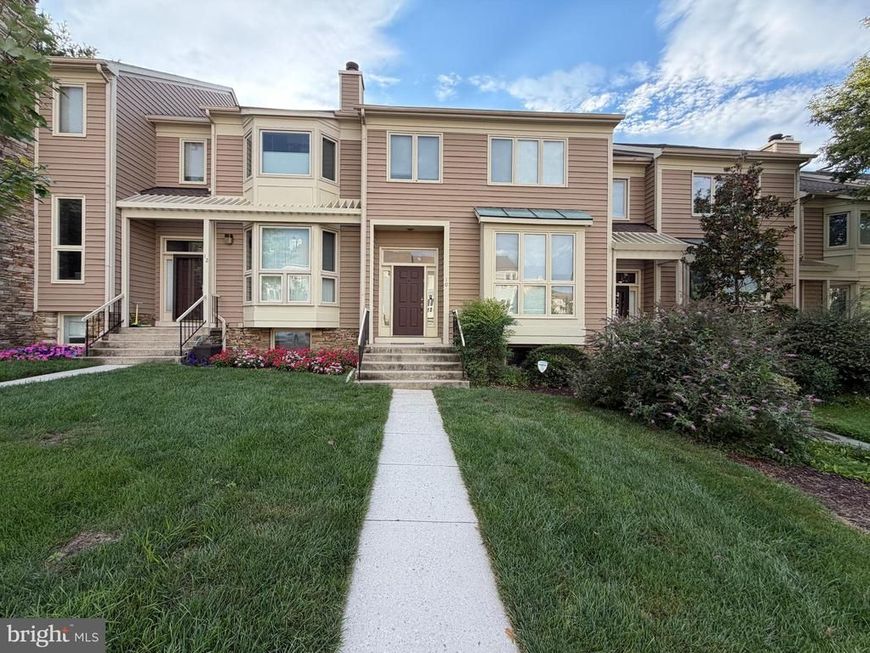
BEDS4
BATHS3 full 1 partial
SQUARE FEET2,274
MLS#MDBC2173538
STATUSACTIVE
PROPERTY TYPERental - Townhouse
SUBDIVISIONSUMMIT CHASE
SCHOOLBALTIMORE COUNTY PUBLIC SCHOOLS
Property Description
Beautifully renovated 4BR/3.5BA luxury townhome. Shows great! Freshly painted with updated flooring throughout. Kitchen has stainless steel appliances. Clean baths. Primary suite has cathedral ceilings, custom walk-in closet, large soaking tub, and separate shower. Finished basement features a bedroom, full bathroom, rec room with bar area, and laundry. Large deck. Community pool and rec center. Available immediately. Pets considered on a case-by-case basis.
Property Features
Property Type: Rental - Townhouse
Basement: Yes
Basement: Connecting Stairway, Rear Entrance, Full, Fully Finished
Cooling: Central A/C
Fireplaces: 1
Fuel Type: Natural Gas
Heating: Forced Air
Home Style: Contemporary
Lot Size: 0.06 Acres
Roof Type: Shingle
Stories: 3.0
Year Built: 1989
Feature Descriptions
Additional Structures: Above Grade, Below Grade
Appliances: Dishwasher, Disposal, Dryer, Refrigerator, Washer
Community Amenities: Common Grounds, Other, Pool - Outdoor
Exterior: Combination
Fireplace: Fireplace - Glass Doors
Flooring: Hardwood, Luxury Vinyl Plank, Carpet
HOA Fee: $250.00/Monthly
Interior: Kitchen - Table Space, Dining Area, Wet/Dry Bar, Wood Floors, WhirlPool/HotTub, Floor Plan - Open
Lot Dimensions: 0.06 Acre(S)
Pet Restrictions: Case by Case Basis
Rent Includes: HOA/Condo Fee
Rooms: Game Room, Study
Sewer: Public Sewer
SQFT Above Finished: 1674
SQFT Below Finished: 600
SQFT Total Finished: 2274
Structure Type: Interior Row/Townhouse
Water: Public
Windows: Double Pane
Local Schools
High School: PIKESVILLE
Middle School: PIKESVILLE
Elementary School: SUMMIT PARK
School District: BALTIMORE COUNTY PUBLIC SCHOOLS
Listed By / Shown By
Listed By
Agency Name: Lazar Real Estate
Agency Phone: 4108440030
Shown By
Agent Name: The Gaines Group
Agent Phone: Cell: (410) 804-9600
Agency Title: Berkshire Hathaway HomeServices Homesale Realty

 First American




 Corporate Office - 215 S Centerville Rd. Lancaster, PA 17603
10 Chasemount Court | MLS# MDBC2173538
This property located at 10 Chasemount Court , Baltimore, MD 21209 is currently listed for rent with an asking price of $3,100 / Monthly. Chasemount Court is located within the BALTIMORE COUNTY PUBLIC SCHOOLS school district. Search Baltimore real estate on www.yermangainesteam.com today.