
BEDS3
BATHS1 full 1 partial
SQUARE FEET1,636
MLS#PACB2057528
STATUSPENDING
PROPERTY TYPEResidential - Single Family
SUBDIVISIONRIDLEY PARK
SCHOOLEAST PENNSBORO AREA
Property Description
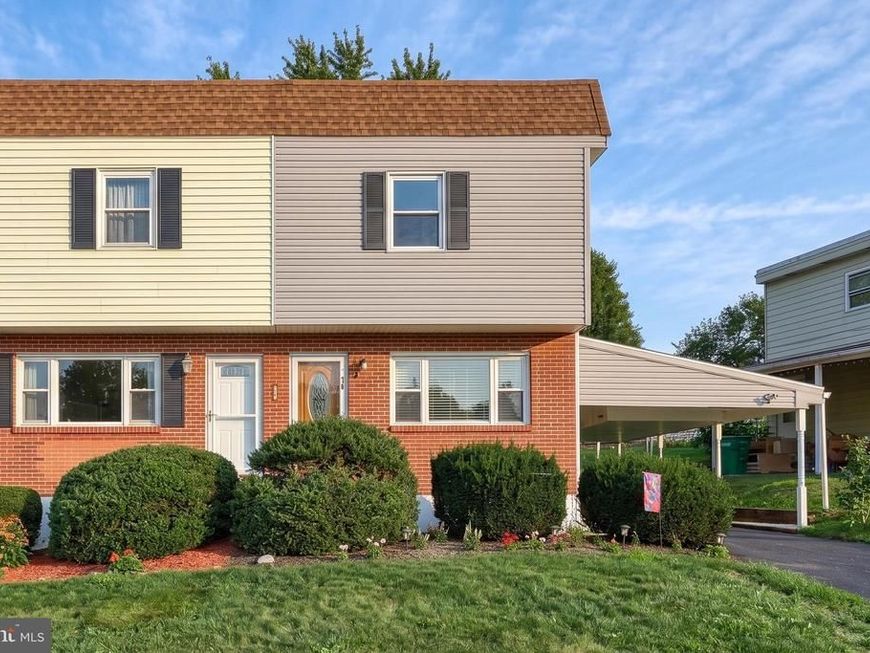
Welcome to this well-maintained semi-detached home offering 3 bedrooms and 1.5 baths! The main level features an updated kitchen with granite countertops, abundant cabinet space, and ceramic tile flooring, along with a spacious dining area, large living room, and convenient half bath. Stay comfortable year-round with mini-split air conditioning and efficient hot water baseboard heat. Upstairs, you’ll find beautiful hardwood floors throughout the three bedrooms. The partially finished basement adds valuable living space and features a wet bar—perfect for entertaining, relaxing, or creating a game room. Back yard is fenced and has a concrete patio. A great combination of updates, space, and comfort!
Property Features
Property Type: Residential - Single Family
Basement: Yes
Basement: Partially Finished
Cooling: Ductless/Mini-Split
Fuel Type: Natural Gas
Heating: Baseboard - Hot Water
Home Style: Colonial
Lot Size: 0.09 Acres
Roof Type: Architectural Shingle, Rubber
Stories: 2.0
Taxes: $2,366
Year Built: 1968
Feature Descriptions
Additional Structures: Above Grade, Below Grade
Appliances: Built-In Microwave, Dishwasher, Dryer - Gas, Oven/Range - Gas
Exterior: Aluminum Siding, Brick
Fencing: Chain Link
Flooring: Hardwood, Laminate Plank
Lot Dimensions: 0.09 Acre(S)
Municipality: EAST PENNSBORO TWP
Parking Features: Asphalt Driveway
Parking Notes: 3 Total Parking Spaces
Rooms: Living Room, Dining Room, Primary Bedroom, Bedroom 2,Bedroom 3,Kitchen, Bathroom 1,Half Bath
Sewer: Public Sewer
SQFT Above Finished: 1224
SQFT Below Finished: 412
SQFT Total Finished: 1636
Structure Type: Twin/Semi-Detached
Total Garage/Parking Spaces: 3
Water: Public
Room Sizes
Kitchen: 16 x 10 Level - Main
Dining Room: 13 x 8 Level - Main
Living Room: 16 x 16 Level - Main
Half Bath: 5 x 3 Level - Main
Bathroom 1: 8 x 5 Level - Upper 1
Primary Bedroom: 14 x 11 Level - Upper 1
Bedroom 2: 10 x 10 Level - Upper 1
Bedroom 3: 11 x 12 Level - Upper 1
Local Schools
High School: EAST PENNSBORO AREA SHS
School District: EAST PENNSBORO AREA
Listed By / Shown By
Listed By
Agency Name: LPT Realty, LLC
Agency Phone: 7178404848
Shown By
Agent Name: The Gaines Group
Agent Phone: Cell: (410) 804-9600
Agency Title: Berkshire Hathaway HomeServices Homesale Realty

 First American
Estimate Your Payment
Estimated Payment
$ 776.13 per month $511.88 Principal & Interest $197.17 Property Tax $67.08 Homeowner's Insurance




 Corporate Office - 215 S Centerville Rd. Lancaster, PA 17603
10 B W Glenwood Drive | MLS# PACB2057528
This single family home located at 10 B W Glenwood Drive, Camp Hill, PA 17011 is currently listed for sale with an asking price of $230,000. This property was built in 1968 and has 3 bedrooms and 1 full and 1 partial baths with 1636 sq. ft. B W Glenwood Drive is located in the RIDLEY PARK subdivision within the EAST PENNSBORO AREA school district. Search RIDLEY PARK real estate on www.yermangainesteam.com today.