
BEDS5
BATHS4 full 1 partial
SQUARE FEET5,039
MLS#PABU2129318
STATUSACTIVE
PROPERTY TYPEResidential - Single Family
SUBDIVISIONWASHINGTON CROSSING
SCHOOLCOUNCIL ROCK
Property Description
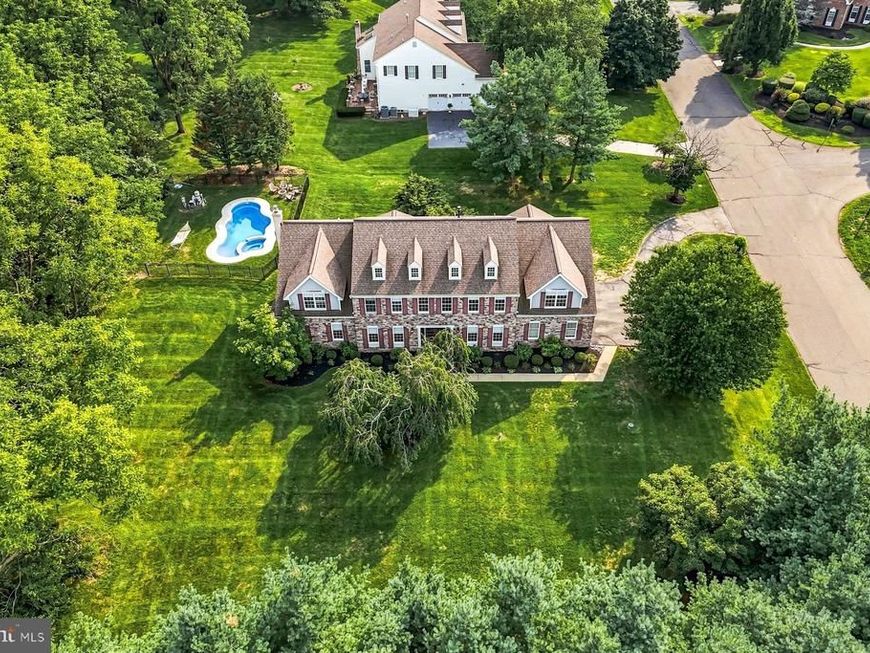
Set within the prestigious Estates at Washington Crossing, 1 Pheasant Run Road is an elegant, stone-front residence offering 5 bedrooms, 4.5 baths, and thoughtfully designed living space across a versatile floor plan. A first-floor in-law suite with a private entrance and ductless HVAC adds exceptional flexibility for extended family, guests, or a private home office. A stately allée of mature 30-foot White Pines lines the property, forming a natural, sound-buffering privacy screen along the front border and framing the approach to the home in year-round green. Inside, a bright two-story foyer welcomes with a curved staircase, hardwood floors, and refined millwork. The formal Living Room leads to a private home office through a short hallway, where French doors open into a room with handsome built-in oak bookcases and a picturesque view over the side yard and pool. The formal Dining Room is finished with crown molding and chair rail detailing. A spacious Butler's Pantry connects the Dining Room to the Gourmet Kitchen, appointed with custom cabinetry, new (2021) Bianco Supreme Quartzite countertops, an island with secondary sink, Wolf six-burner gas range with pot filler, tumbled marble backsplash, farmhouse sink, and walk-in pantry. The sun-filled Morning Room, with walls of windows and skylights, overlooks the backyard and a newer bluestone patio. The Gathering Room offers a relaxed setting with a new (2022) gas fireplace, wet bar, wine refrigerator, and sink for casual entertaining. Upstairs, a generous loft adds flexible living space. The primary suite includes a large custom walk-in closet with center island and window seating, a luxurious bath, and a private sitting room. Two additional bedrooms include a shared hall bath and a fourth bedroom with its own private bath and custom walk-in closet. Custom storage extends throughout, including the front hall closet, pantry, and mudroom (2022). Recent capital improvements position the home ahead of most inventory in its price band on deferred maintenance: New roof (2020), James Hardie Cedarmill siding (2021), Kitchen countertops, Bianco Supreme Quartzite (2021), Custom closets (2022), In-ground pool (2022), Gas fireplace (2022), HVAC systems (2023, 2025), Driveway (2026). Nine-foot ceilings, a three-car garage with entry from Pheasant Run Road, and a spacious lower level with room for future finished living space complete the offering. Located within the award-winning Council Rock School District, 1 Pheasant Run Road delivers space, privacy, and turnkey condition in one of Upper Makefield's most sought-after settings.
Property Features
Property Type: Residential - Single Family
Basement: Yes
Basement: Full
Cooling: Central A/C
Fireplaces: 1
Fuel Type: Propane - Leased
Garage: 3
Heating: Forced Air
Home Style: Traditional
Lot Size: 0.76 Acres
Stories: 2.0
Taxes: $14,969
Year Built: 1995
Feature Descriptions
Additional Structures: Above Grade
Exterior: Mixed
Exterior: Extensive Hardscape
Flooring: Carpet, Hardwood, Tile/Brick
HOA Fee: $595.00/Annually
Interior: Bathroom - Soaking Tub, Bathroom - Walk-In Shower, Bathroom - Stall Shower, Bathroom - Tub Shower, Breakfast Area, Built-Ins, Butlers Pantry, Ceiling Fan(s), Curved Staircase, Dining Area, Kitchen - Eat-In, Kitchen - Gourmet, Kitchen - Island, Skylight(s), Walk-in Closet(s), Wood Floors
Lot Dimensions: 0.76 Acre(S)
Municipality: UPPER MAKEFIELD TWP
Parking Notes: 3 Total Parking Spaces
Sewer: On Site Septic
SQFT Above Finished: 5039
SQFT Total Finished: 5039
Structure Type: Detached
Total Garage/Parking Spaces: 3
Water: Well
Windows: Skylights
Local Schools
School District: COUNCIL ROCK
Listed By / Shown By
Listed By
Agency Name: Kurfiss Sotheby's International Realty
Agency Phone: 2157352225
Shown By
Agent Name: The Gaines Group
Agent Phone: Cell: (410) 804-9600
Agency Title: Berkshire Hathaway HomeServices Homesale Realty

 First American
Estimate Your Payment
Estimated Payment
$ 5,262.40 per month $3,549.78 Principal & Interest $1,247.42 Property Tax $465.21 Homeowner's Insurance




 Corporate Office - 215 S Centerville Rd. Lancaster, PA 17603
1 Pheasant Run Rd | MLS# PABU2129318
This single family home located at 1 Pheasant Run Rd , New Hope, PA 18938 is currently listed for sale with an asking price of $1,595,000. This property was built in 1995 and has 5 bedrooms and 4 full and 1 partial baths with 5039 sq. ft. Pheasant Run Rd is located in the WASHINGTON CROSSING subdivision within the COUNCIL ROCK school district. Search WASHINGTON CROSSING real estate on www.yermangainesteam.com today.