
BEDS3
BATHS2 full 1 partial
SQUARE FEET1,378
MLS#MDMC2251804
STATUSACTIVE
PROPERTY TYPEResidential - Townhouse
SUBDIVISIONBRISTOL SQUARE
SCHOOLMONTGOMERY COUNTY PUBLIC SCHOOLS
Property Description
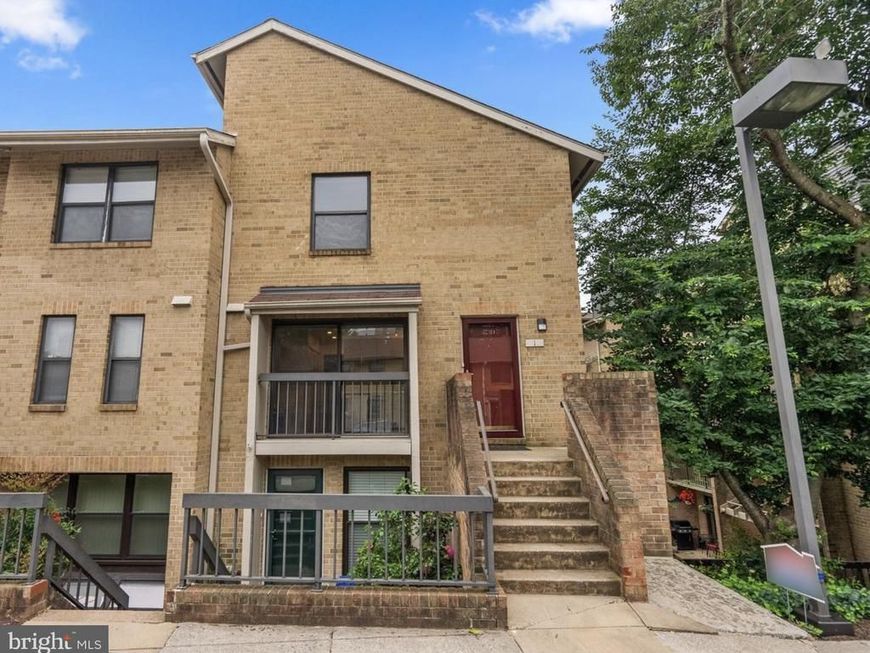
Here it is!!! A 3 BR 2.5 BA completely remodeled TOP FLOOR 2 level condo in Bethesda with extremely low condo fees!!! This upper level 3 BR, 2.5 Bath Bristol Square condo with two levels has been recently renovated and transformed from top to bottom with a new HVAC system, Nest thermostat, new hot water heater, new luxury vinyl plank flooring, new appliances, new cabinets, countertops, new interior doors, new molding/baseboards throughout, new paint, new baths, new tile, new toilets, new garbage disposal in 2024 and 2025. The condo is in pristine move in condition and flooded with light. It has a convenient laundry room on the first floor, huge open living room with sliders to a balcony that overlooks a community courtyard and trees. The upper level features an owners suite with an ensuite bath, 2 additional bedrooms and a shared hall bathroom. There are 2 reserved spaces and 2 unreserved spaces. This Bethesda location is unbeatable with its convenient access to NIH, Grosvenor & Medical Center Metro, Walter Reed National Military Medical Center, I-495, I-270 and downtown Washington DC. Residents enjoy access to the community pool. There are nearby parks, recreation areas, and trails. This condo recently rented for approximately $3,640/month. When showing the property, please feel free to park in the unreserved spaces on the right as you enter.
Property Features
Property Type: Residential - Townhouse
Cooling: Central A/C
Fuel Type: Electric
Heating: Forced Air
Home Style: Contemporary
Stories: 2.0
Taxes: $5,748
Year Built: 1981
Feature Descriptions
Additional Structures: Above Grade, Below Grade
Appliances: Built-In Microwave, Dryer - Electric
Community Amenities: Common Grounds, Pool - Outdoor
Condo/Coop Fee: $400.00/Monthly
Exterior: Brick
Interior: Family Room Off Kitchen, Kitchen - Eat-In, Kitchen - Table Space
Lot: Backs to Trees
Pet Restrictions: Case by Case Basis
Sewer: Public Sewer
SQFT Above Finished: 1378
SQFT Total Finished: 1378
Structure Type: End of Row/Townhouse
Water: Public
Local Schools
School District: MONTGOMERY COUNTY PUBLIC SCHOOLS
Listed By / Shown By
Listed By
Agency Name: Save 6, Incorporated
Agency Phone: 3013556104
Shown By
Agent Name: The Gaines Group
Agent Phone: Cell: (410) 804-9600
Agency Title: Berkshire Hathaway HomeServices Homesale Realty

 First American
Estimate Your Payment
Estimated Payment
$ 1,835.54 per month $1,199.36 Principal & Interest $479.00 Property Tax $157.18 Homeowner's Insurance




 Corporate Office - 215 S Centerville Rd. Lancaster, PA 17603
1 Dudley Court , Unit 39 | MLS# MDMC2251804
This townhouse located at 1 Dudley Court , Unit 39, Bethesda, MD 20814 is currently listed for sale with an asking price of $538,900. This property was built in 1981 and has 3 bedrooms and 2 full and 1 partial baths with 1378 sq. ft. Dudley Court , Unit 39 is located in the BRISTOL SQUARE subdivision within the MONTGOMERY COUNTY PUBLIC SCHOOLS school district. Search BRISTOL SQUARE real estate on www.yermangainesteam.com today.