
BEDS3
BATHS2 full 1 partial
SQUARE FEET1,912
MLS#MDBC2169652
STATUSACTIVE
PROPERTY TYPEResidential - Single Family
SUBDIVISIONGREEN RIDGE GARDENS
SCHOOLBALTIMORE COUNTY PUBLIC SCHOOLS
Property Description
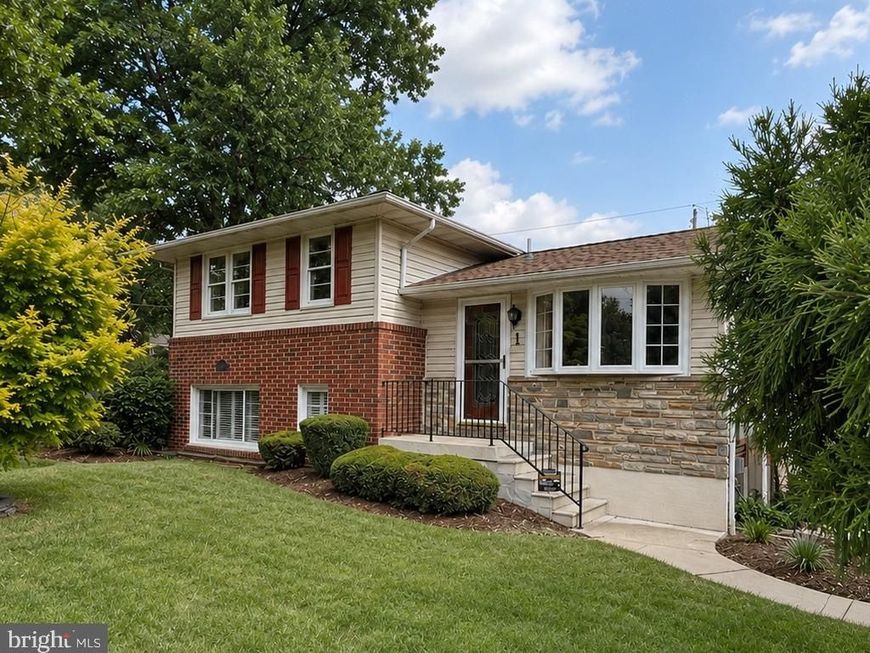
Professionally renovated from top to bottom, this exceptional split-level home offers the perfect blend of timeless style, high-end finishes, and true move-in-ready convenience. Every major update has already been completed, including a stunning designer kitchen, beautifully renovated bathrooms, new luxury vinyl plank flooring, recessed lighting throughout, updated electrical and plumbing, and a newer roof (2024). The front entry opens to a bright and welcoming living room filled with natural light. Just a few steps down, the heart of the home features a spectacular open-concept living space where the beautifully renovated kitchen flows seamlessly into the dining area and spacious family room—perfect for everyday living and entertaining. The kitchen showcases quartz countertops, a center island with seating, farmhouse sink, designer tile backsplash, under-cabinet lighting, recessed lighting, and brand-new stainless-steel appliances, including a gas range. An updated half bath is conveniently located on this level. Just inside the entry, a custom hall tree provides a convenient place to hang coats, shoes, and organize everyday essentials. This leads you to the impressive three-season room featuring soaring 12-foot ceilings, ceramic tile flooring, a stylish shiplap feature wall, and walls of windows overlooking the private, fully fenced backyard, creating a wonderful extension of the living space. Upstairs, you’ll find three comfortable bedrooms and two beautifully renovated full bathrooms, including a private primary suite featuring a stunning tiled walk-in shower with a frameless glass door. The lower level offers a spacious laundry room featuring a brand-new washer and dryer, and utility sink along with additional storage space. Outside, enjoy beautifully landscaped grounds with a tranquil pond, mature plantings, and a storage shed creating a peaceful and inviting outdoor setting. Additional improvements include fresh interior paint, new interior doors, trim and hardware, a high-efficiency gas furnace (2019), replacement windows, and immediate occupancy – simply move in and enjoy!
Property Features
Property Type: Residential - Single Family
Basement: Yes
Basement: Daylight, Partial, Fully Finished, Heated, Improved, Interior Access, Sump Pump, Windows
Cooling: Ceiling Fan(s), Central A/C
Fuel Type: Natural Gas
Heating: Forced Air
Home Style: Split Level
Lot Size: 0.17 Acres
Stories: 3.0
Taxes: $4,015
Year Built: 1957
Feature Descriptions
Additional Structures: Above Grade, Below Grade
Exterior: Brick, Batts Insulation, Block, Stone, Vinyl Siding
Lot Dimensions: 0.17 Acre(S)
Sewer: Public Septic
SQFT Above Finished: 1912
SQFT Total Finished: 1912
Structure Type: Detached
Water: Public
Local Schools
High School: TOWSON HIGH LAW & PUBLIC POLICY
Middle School: RIDGELY
Elementary School: HAMPTON
School District: BALTIMORE COUNTY PUBLIC SCHOOLS
Listed By / Shown By
Listed By
Agency Name: Mr. Lister Realty
Agency Phone: 4104864504
Shown By
Agent Name: The Gaines Group
Agent Phone: Cell: (410) 804-9600
Agency Title: Berkshire Hathaway HomeServices Homesale Realty

 First American
Estimate Your Payment
Estimated Payment
$ 1,756.82 per month $1,257.45 Principal & Interest $334.58 Property Tax $164.79 Homeowner's Insurance




 Corporate Office - 215 S Centerville Rd. Lancaster, PA 17603
1 Alston Road | MLS# MDBC2169652
This single family home located at 1 Alston Road, Lutherville Timonium, MD 21093 is currently listed for sale with an asking price of $565,000. This property was built in 1957 and has 3 bedrooms and 2 full and 1 partial baths with 1912 sq. ft. Alston Road is located in the GREEN RIDGE GARDENS subdivision within the BALTIMORE COUNTY PUBLIC SCHOOLS school district. Search GREEN RIDGE GARDENS real estate on www.yermangainesteam.com today.